
Electrical work. Finished.
Explore completed rooms with visible lighting, power points and electrical appliances.
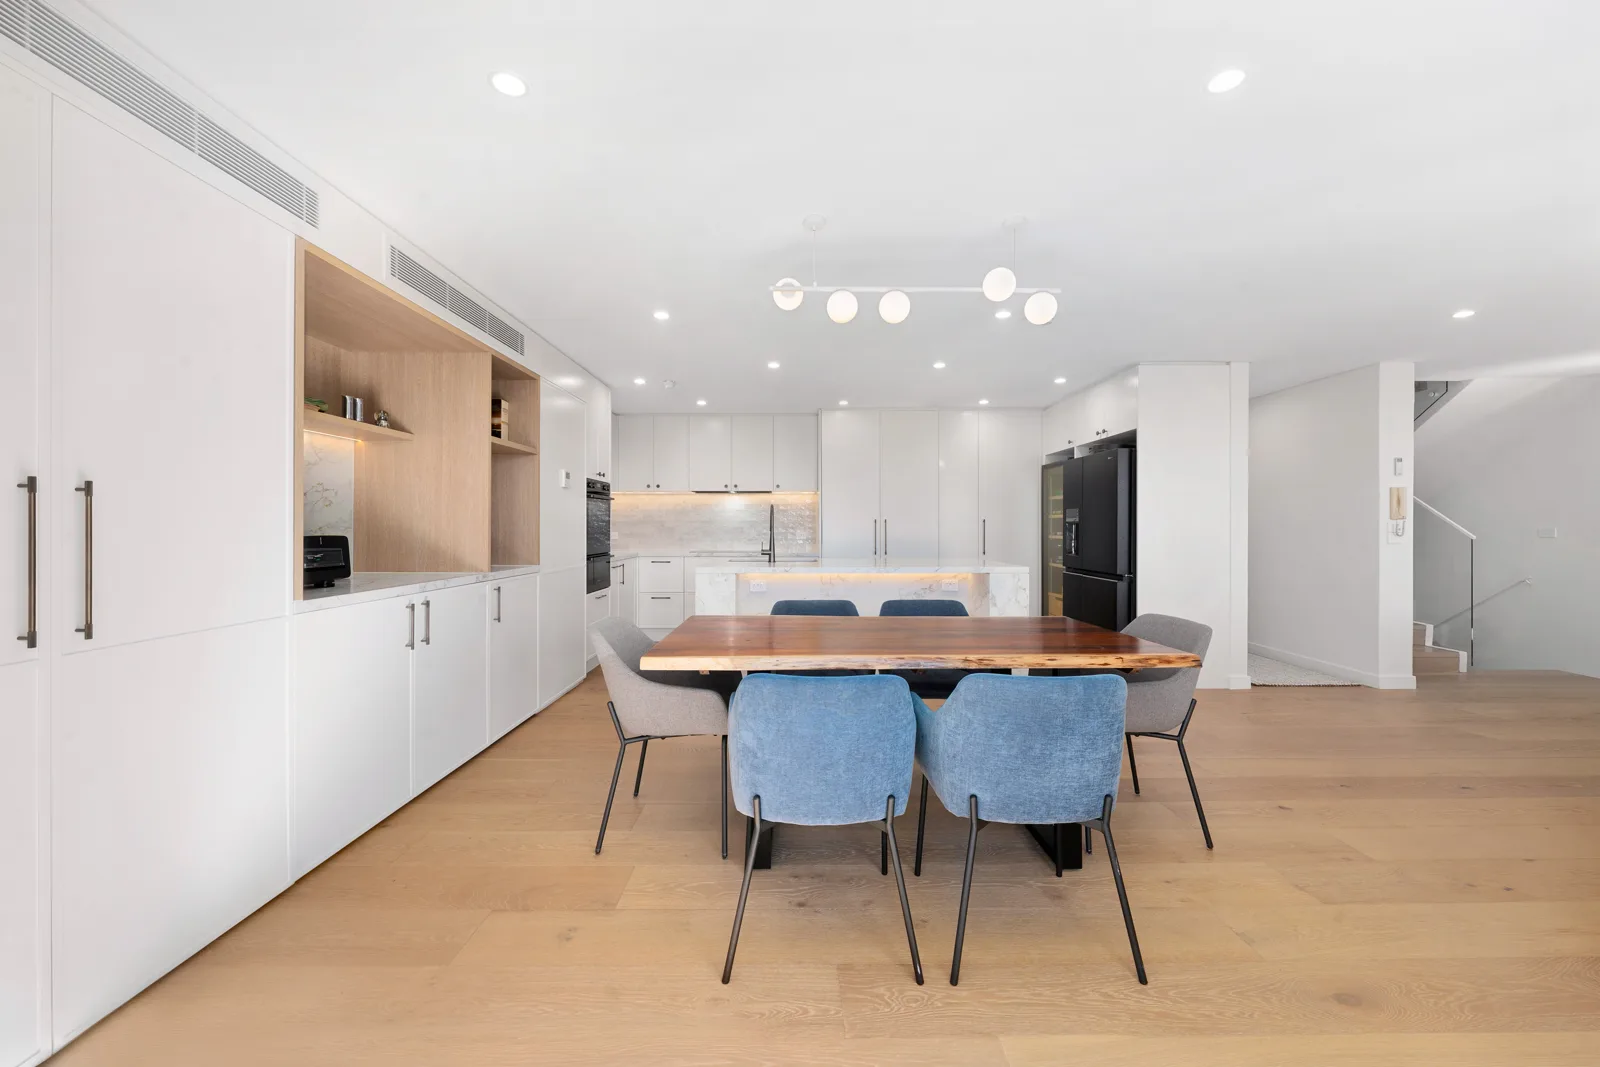
Completed spaces from the Surry Hills project involving Crown Electrical Group.
Electrical details across the renovation
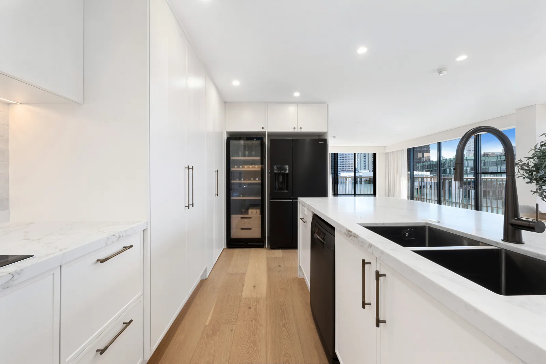
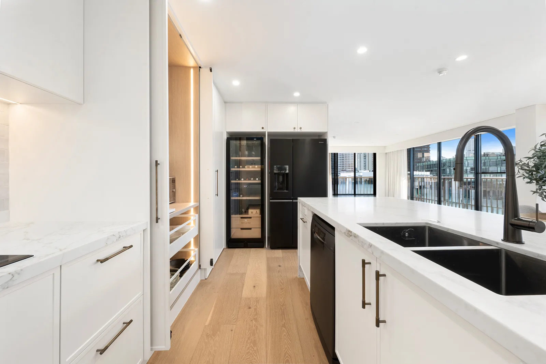
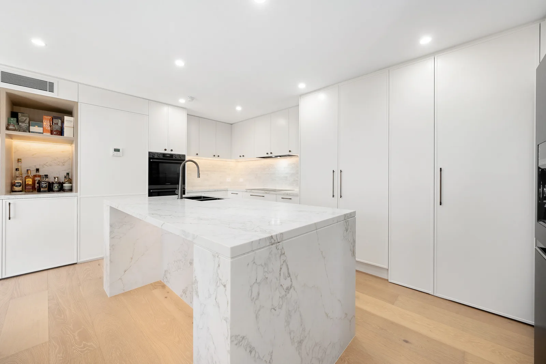
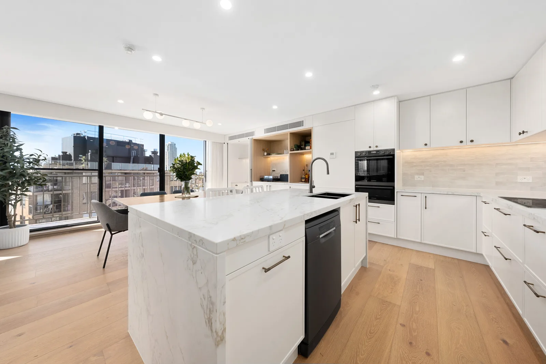
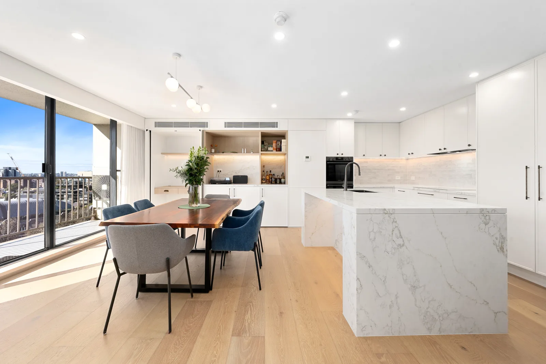
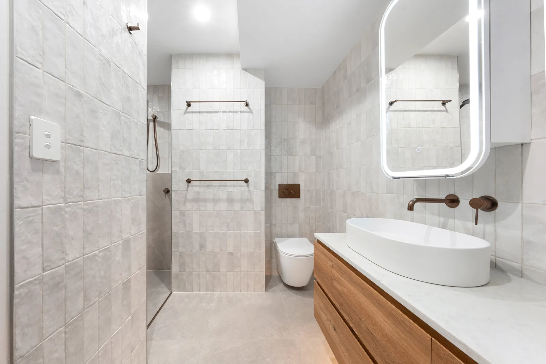
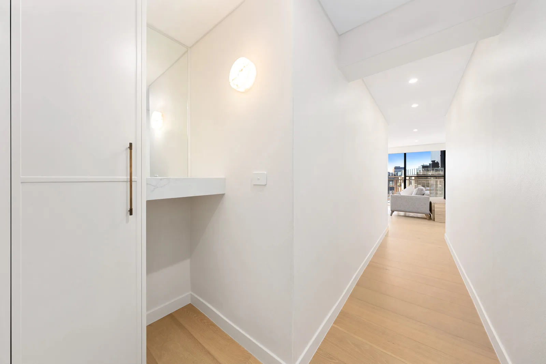
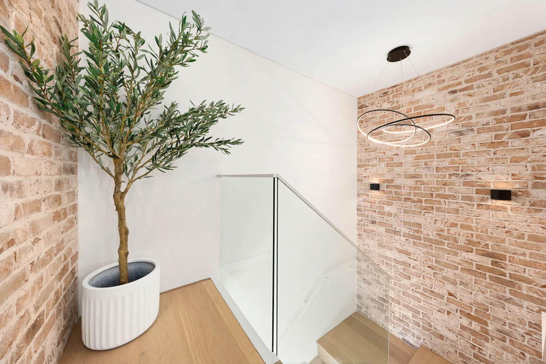
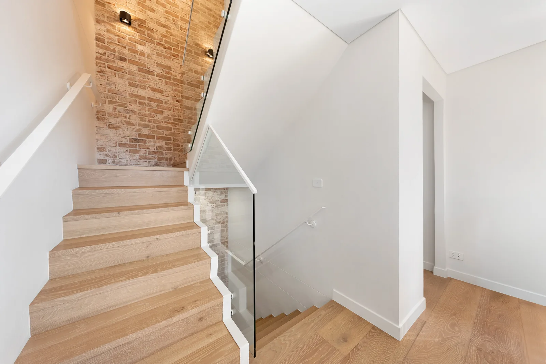
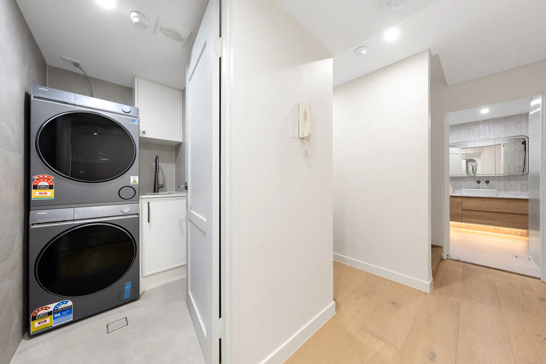
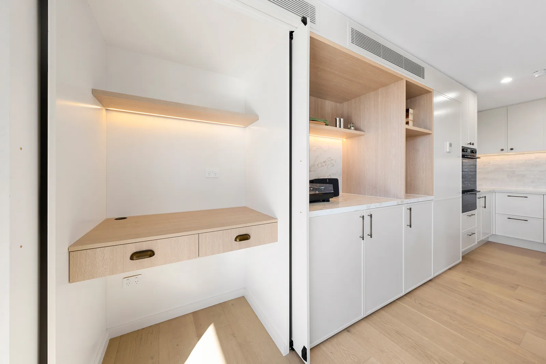
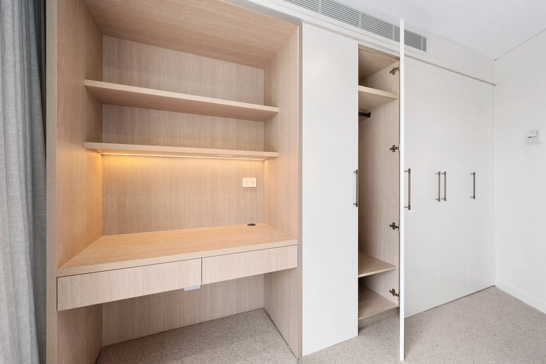
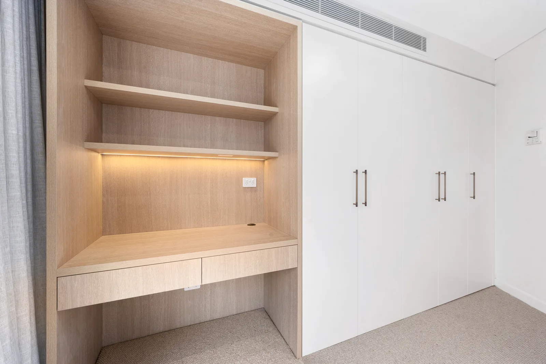
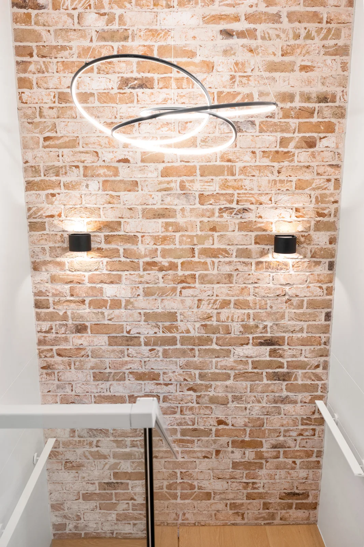
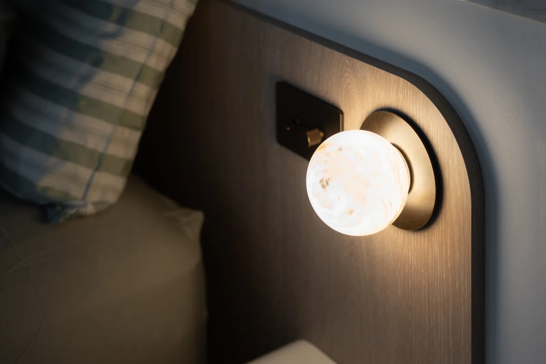
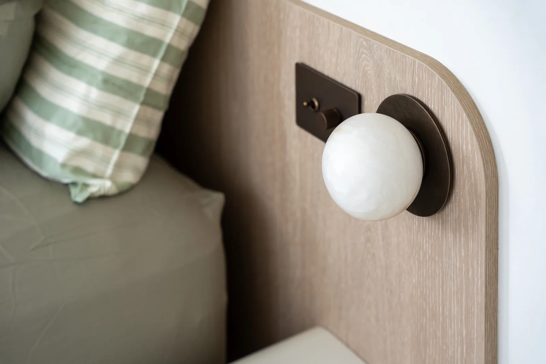
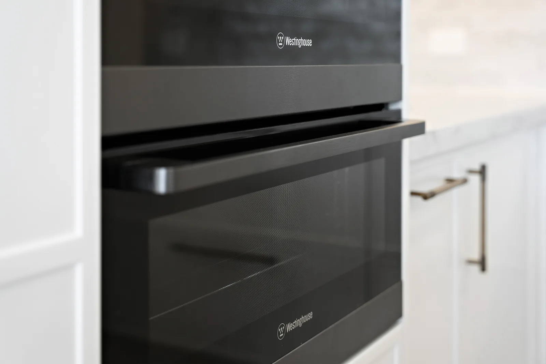
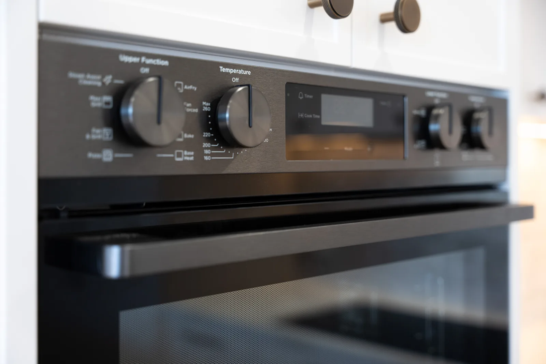
This Surry Hills album brings together 38 completed-work photographs from the renovation involving Crown Electrical Group. The room-by-room selection shows visible lighting, power points and electrical appliances, helping you see how those details sit within the finished spaces.
Open an album to browse the photographs, then select an image for a larger view. For a project of your own, our residential electrical services and lighting installation services explain how to start planning the electrical work.
Kitchen & dining9 photos
Completed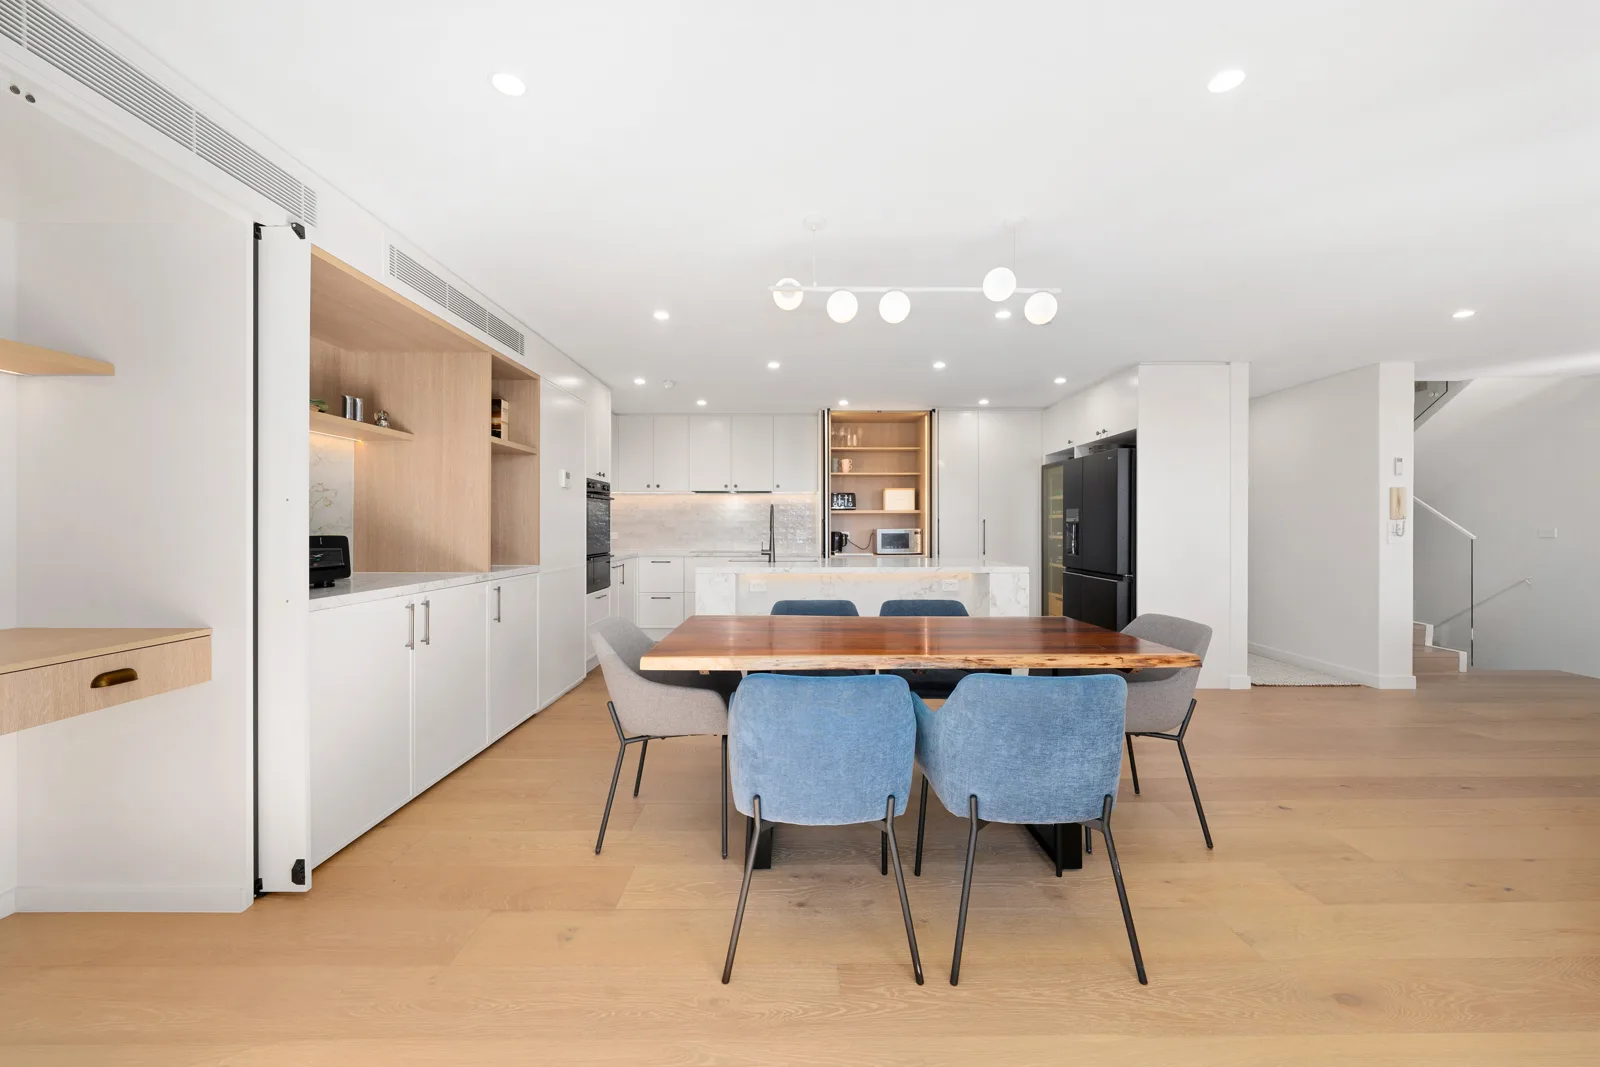 Completed
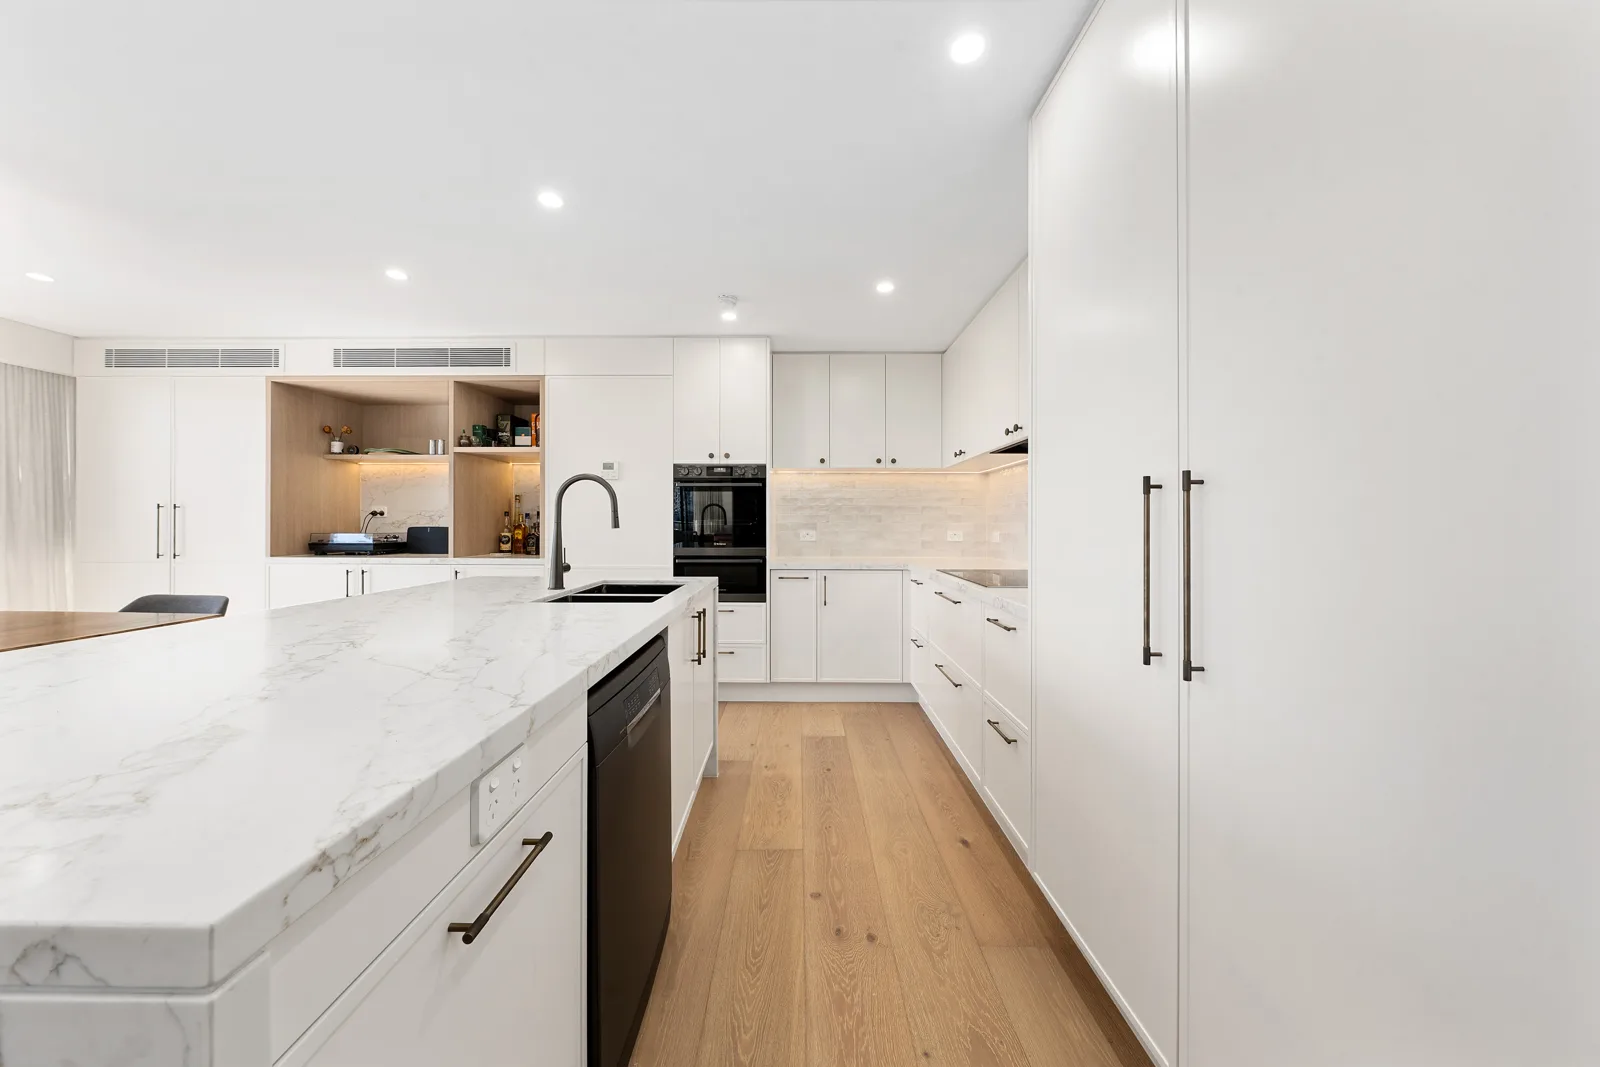 Completed
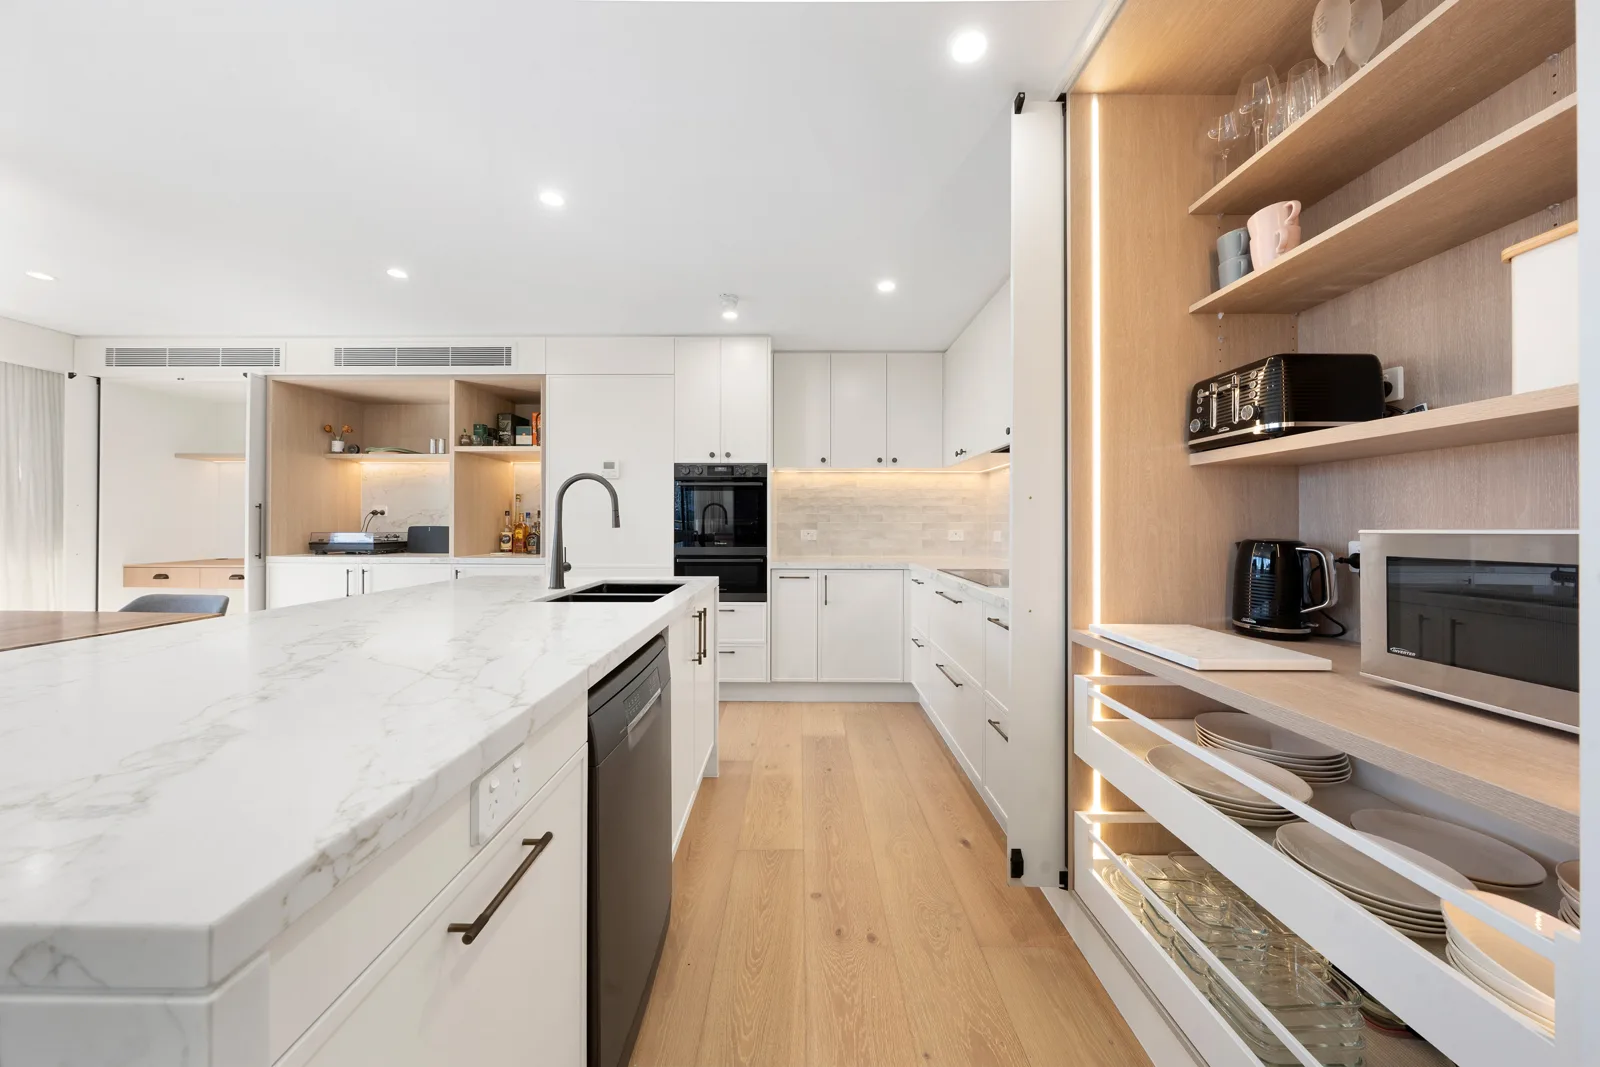 Completed
 Completed
 Completed
 Completed
 Completed
 Completed
Main bathroom2 photos
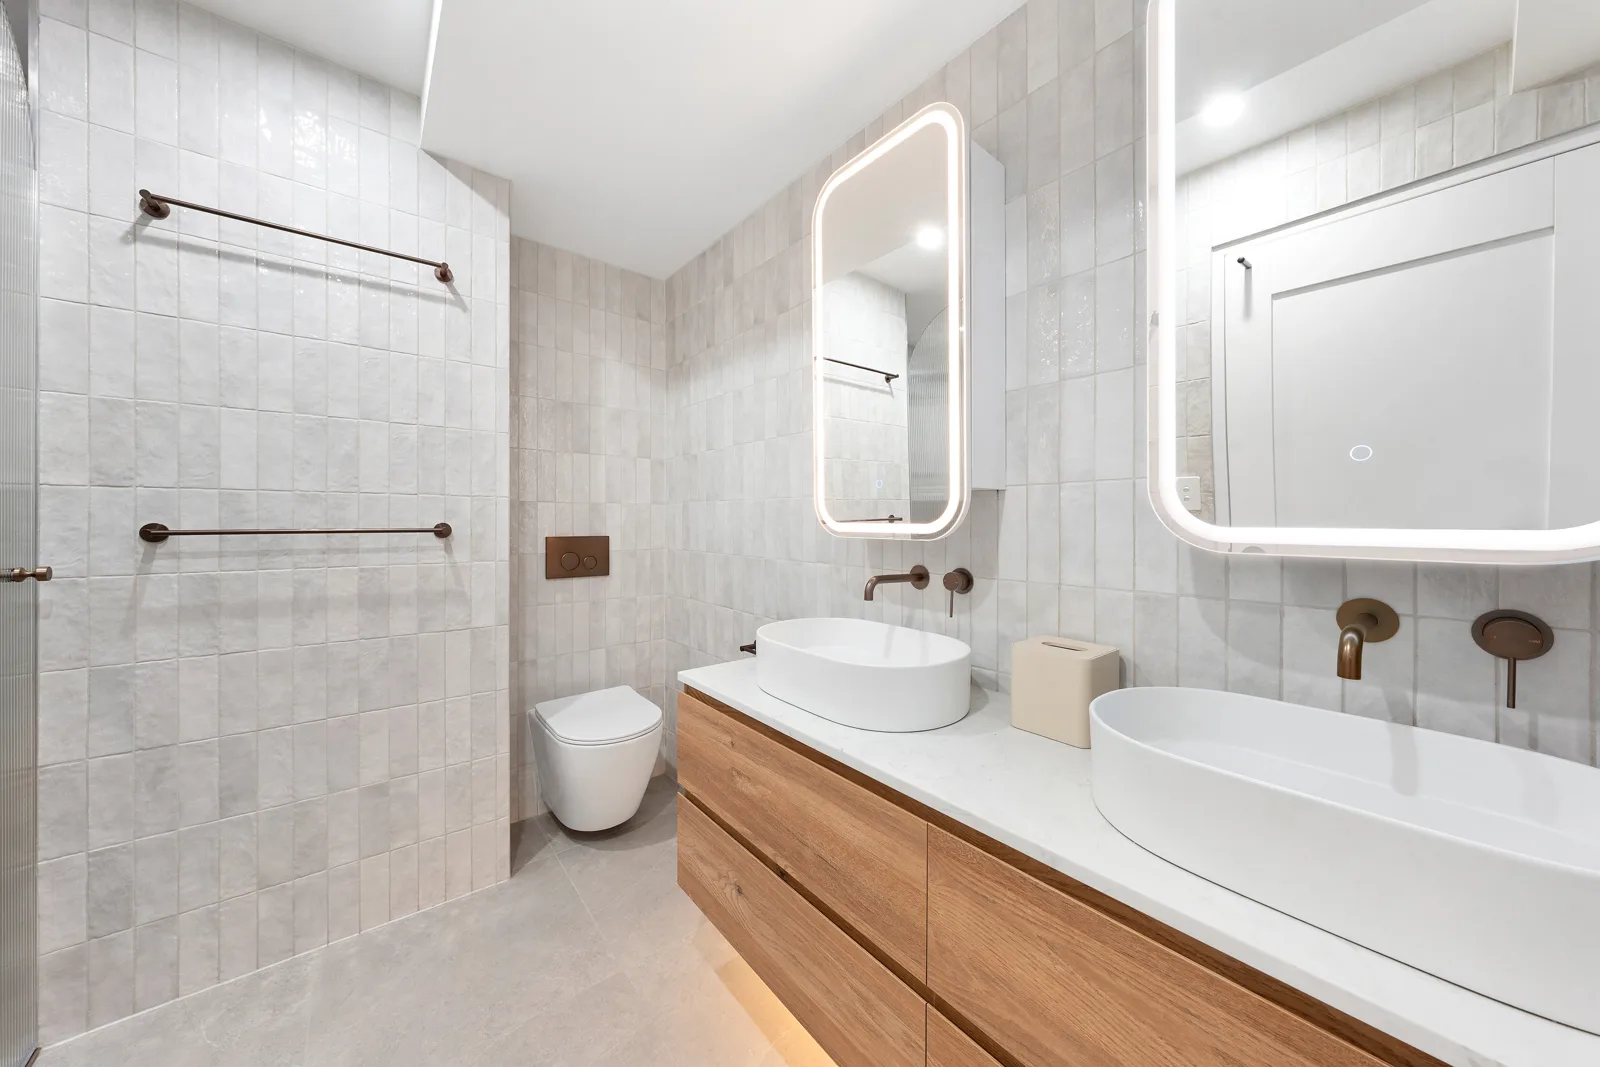
Second bathroom2 photos
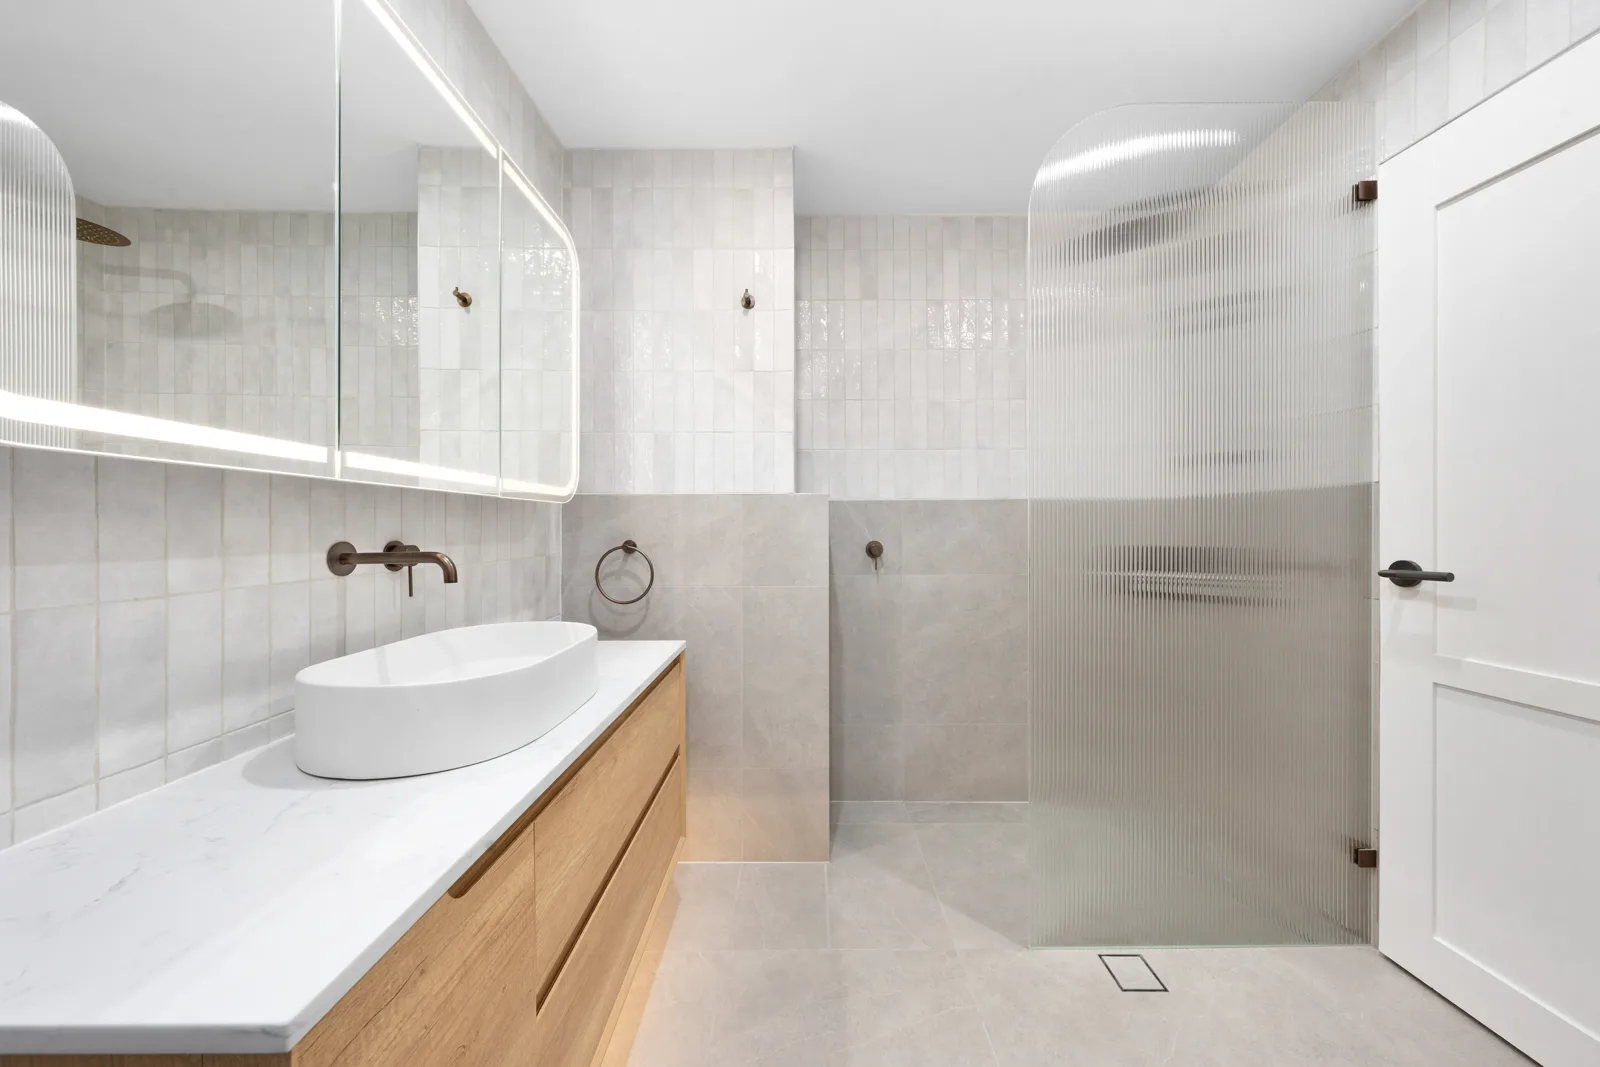
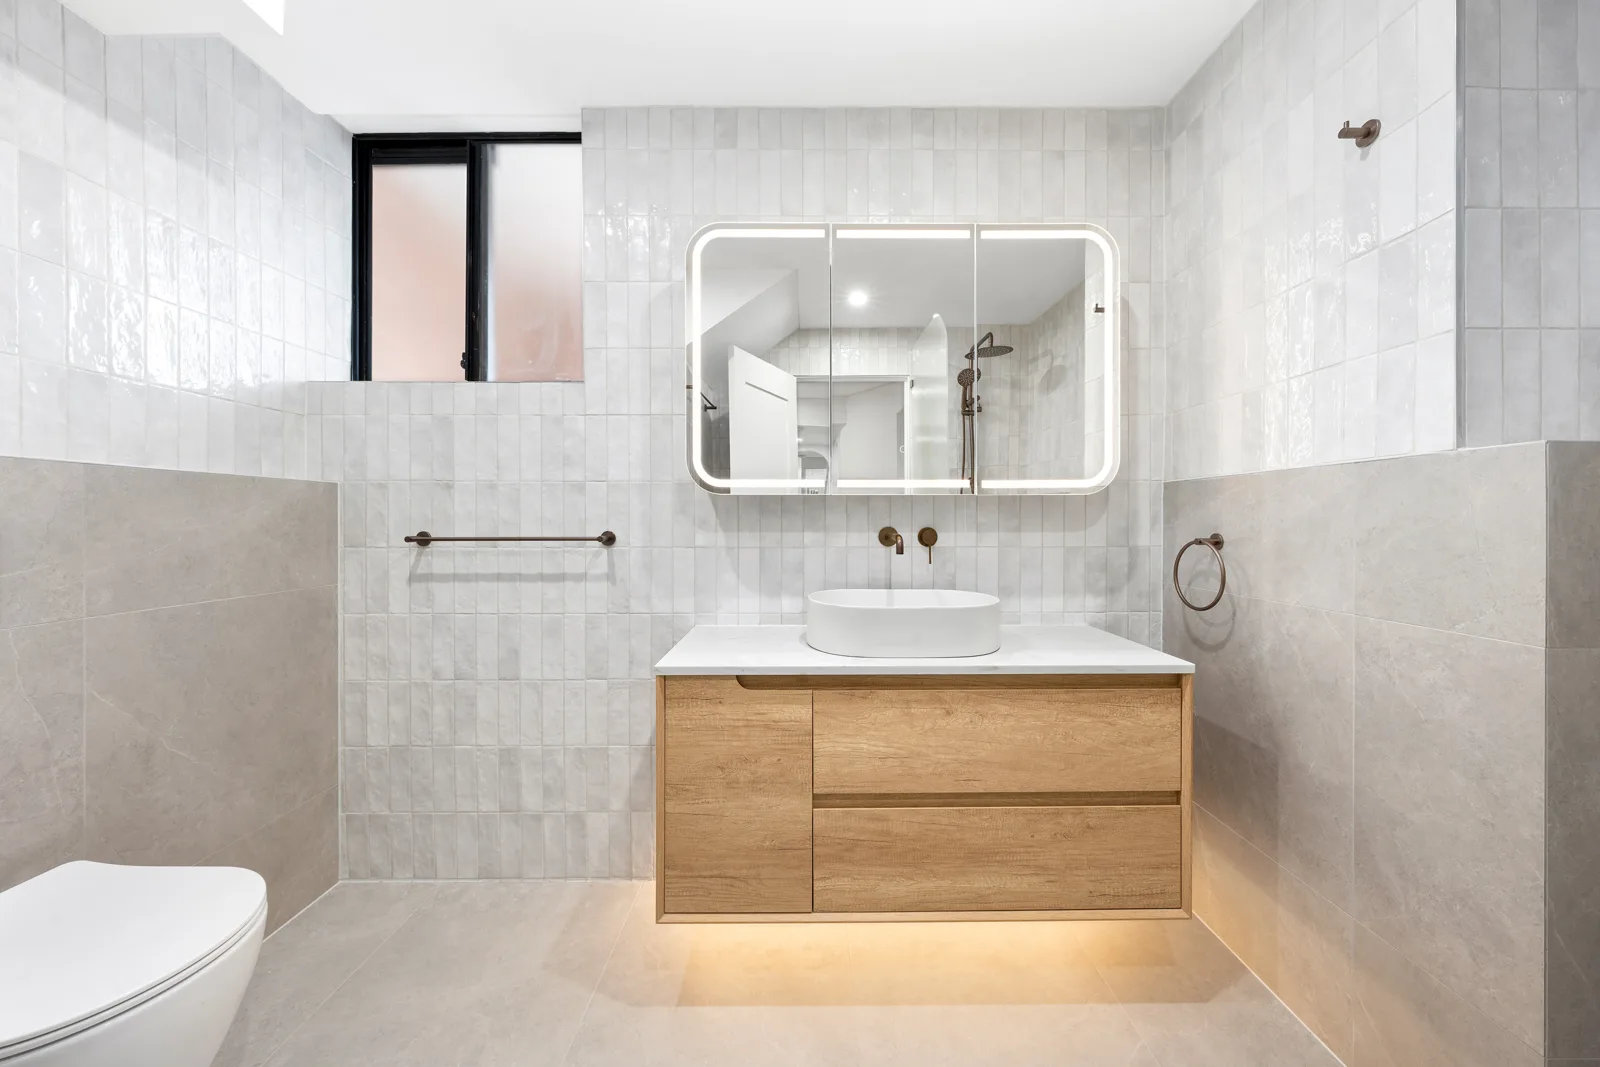
Powder room1 photos
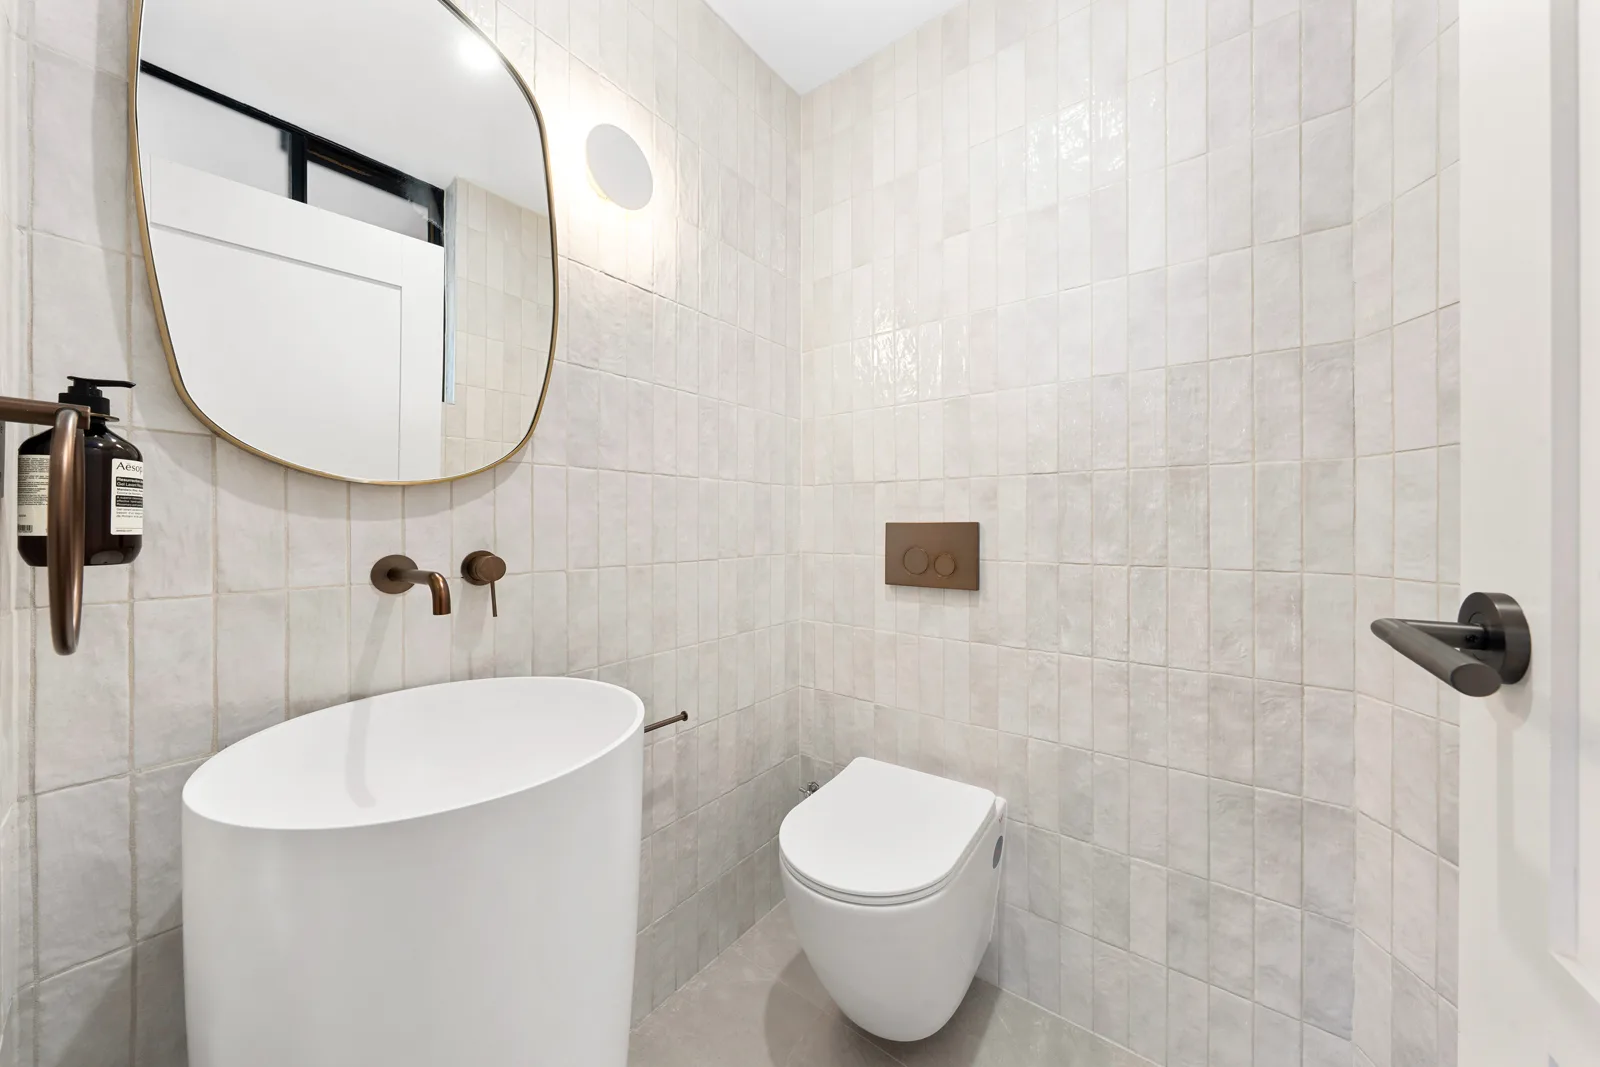 Completed
Bedroom 13 photos
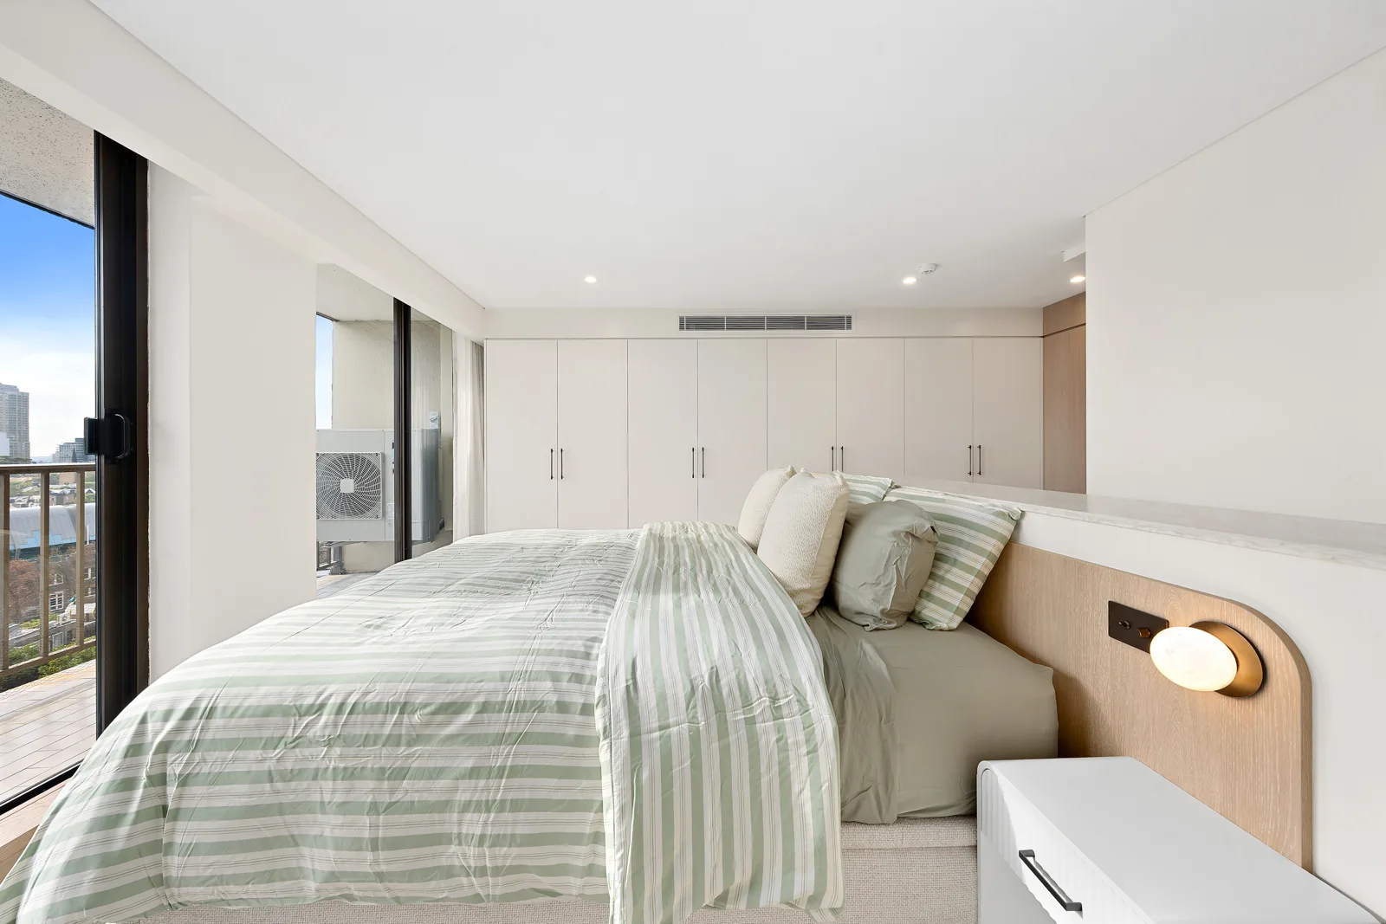
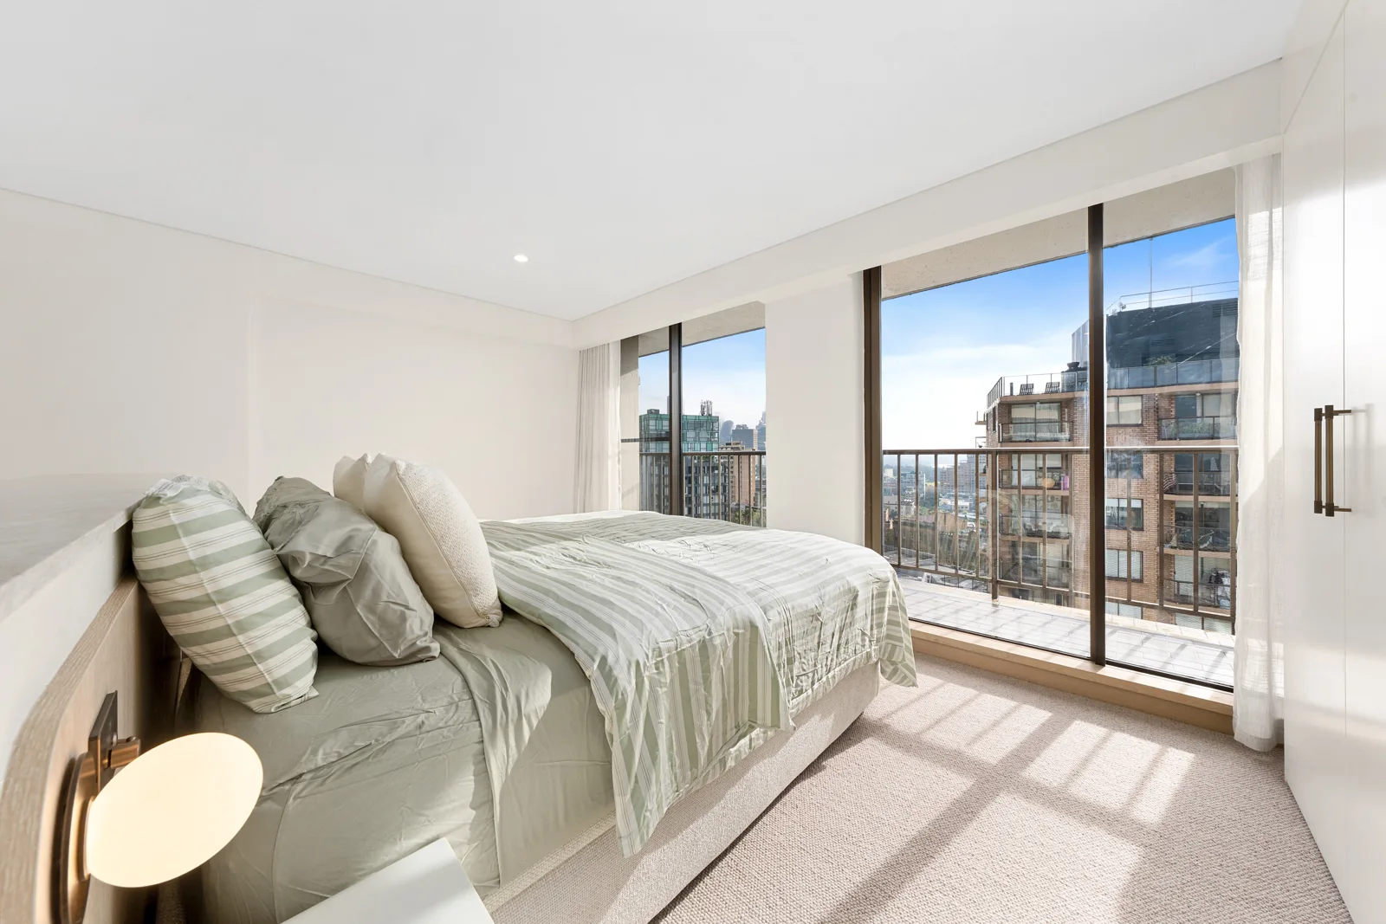
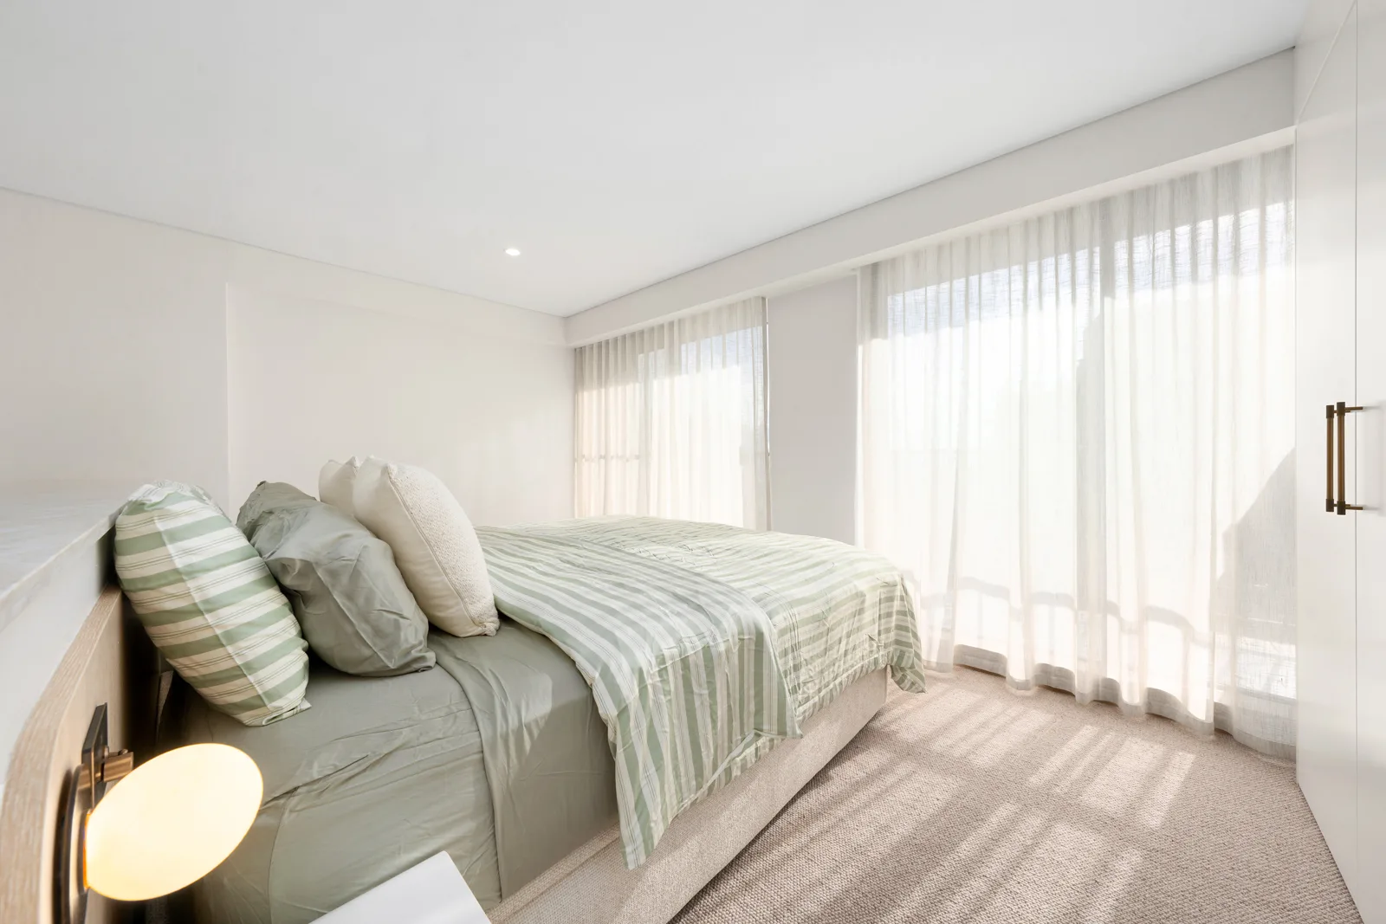
Bedroom 22 photos
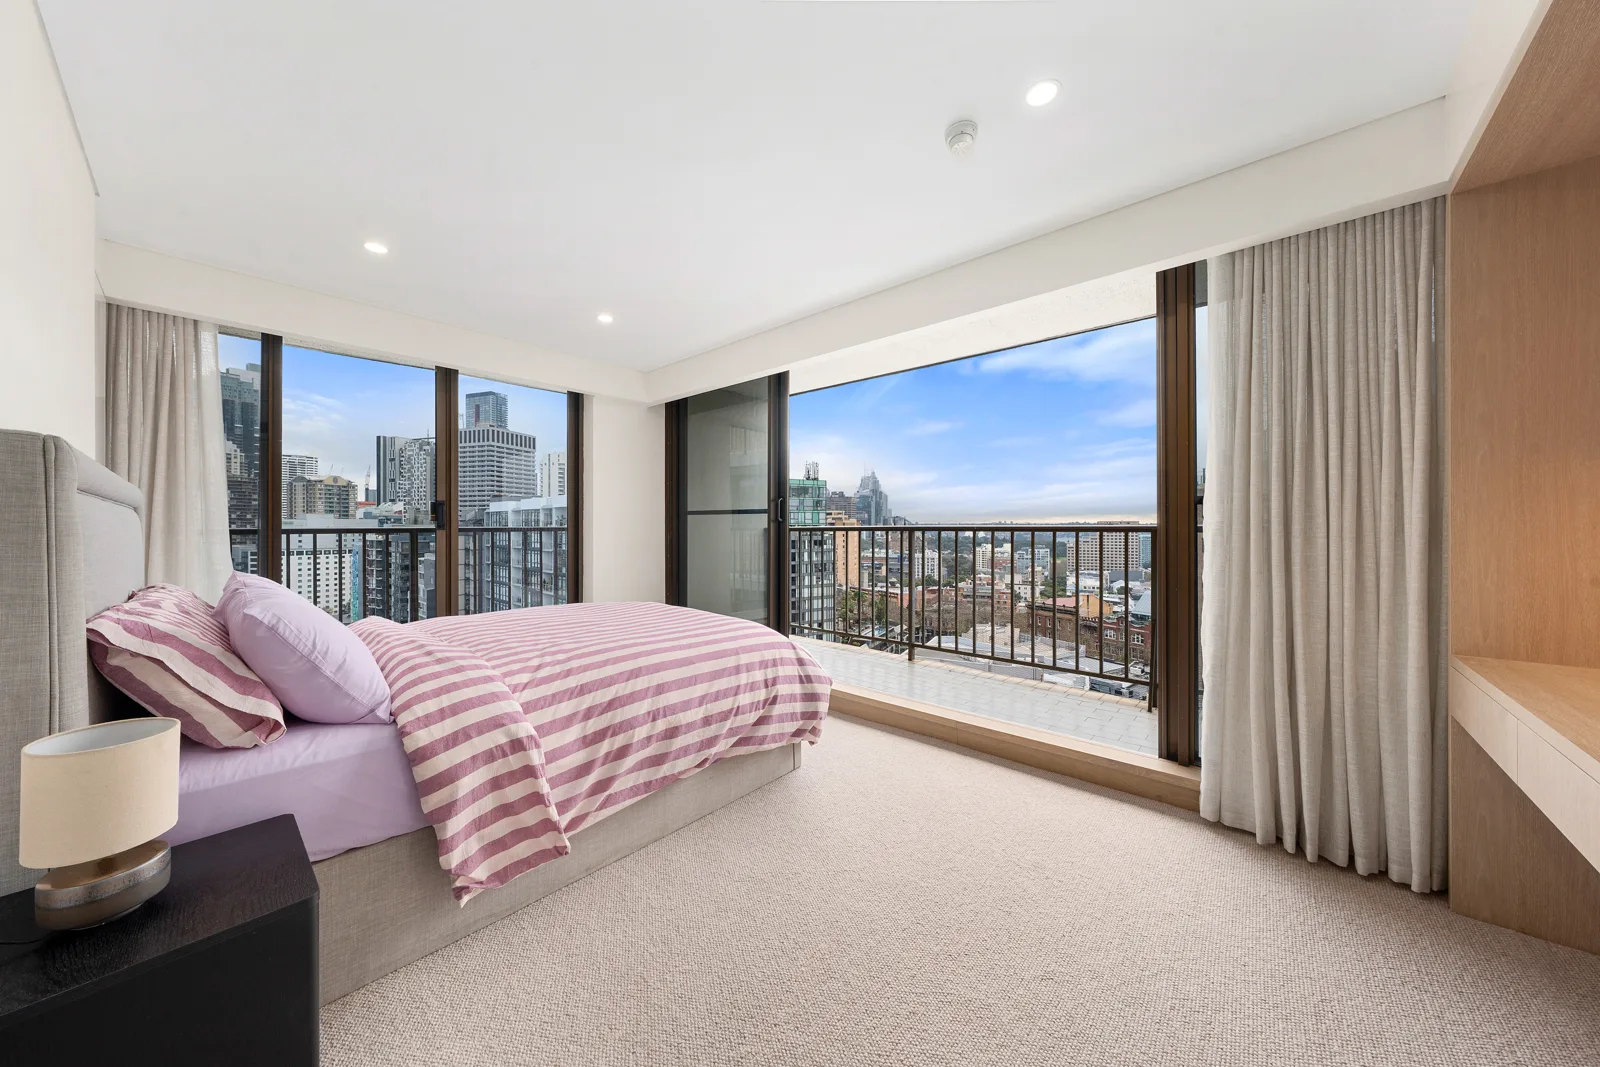
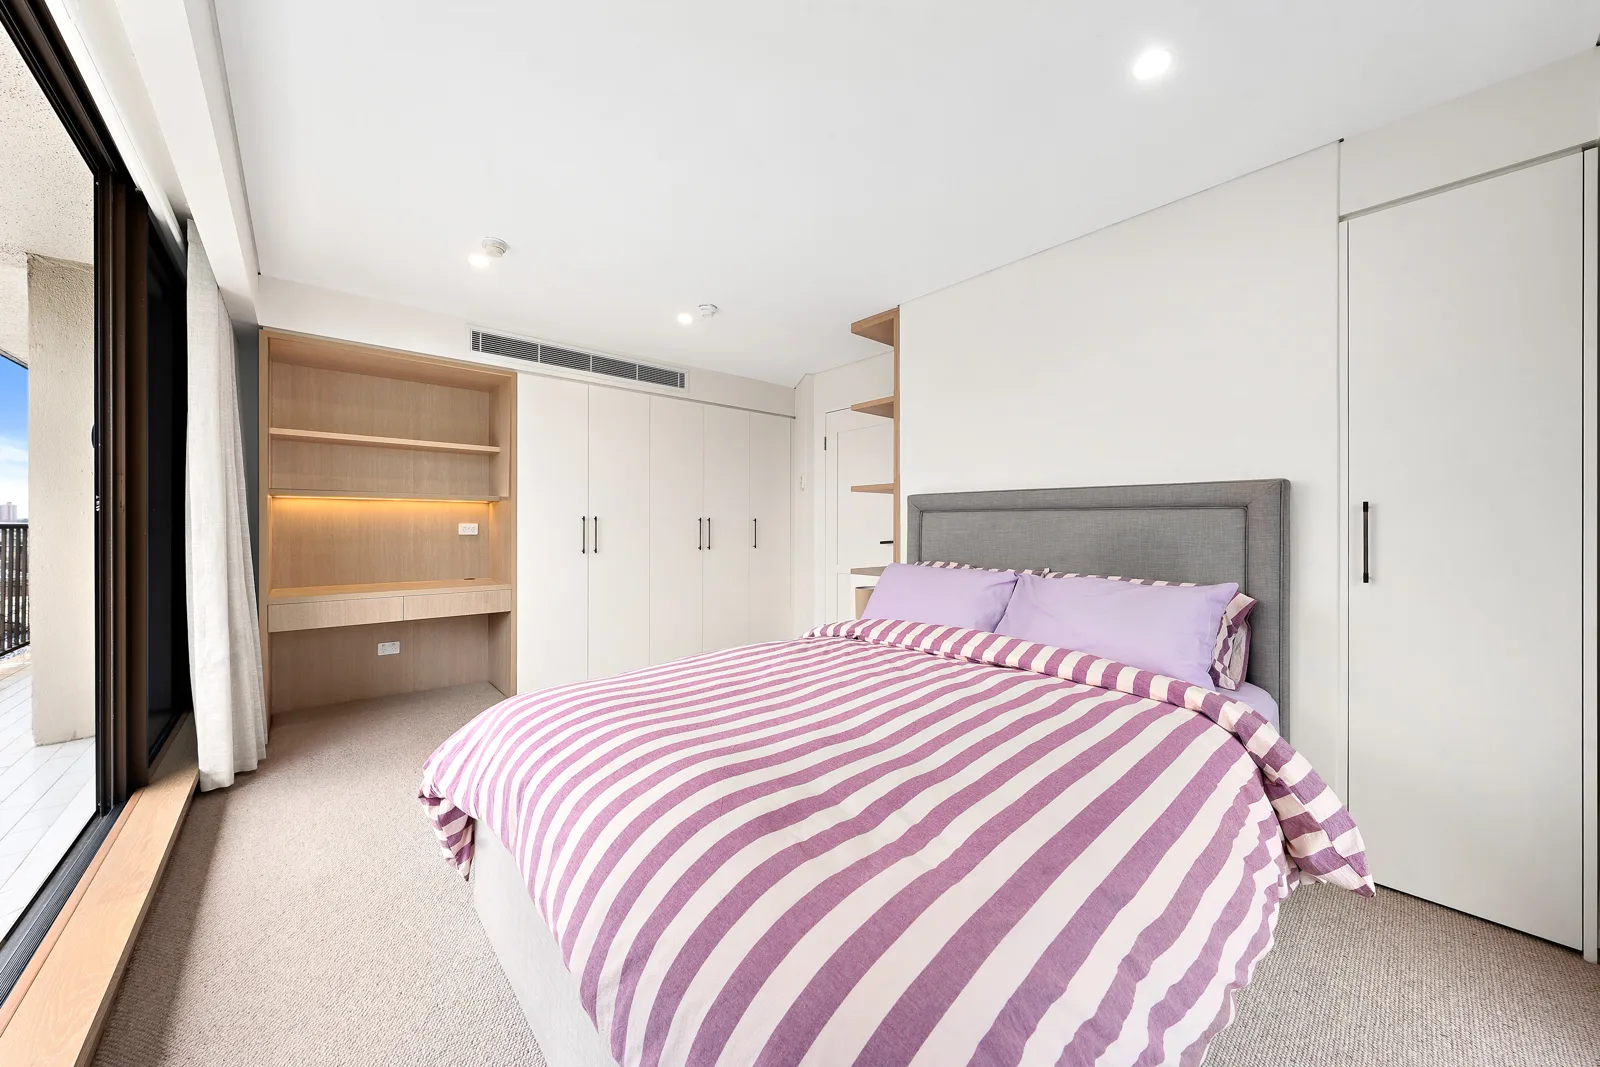
Bedroom 31 photos
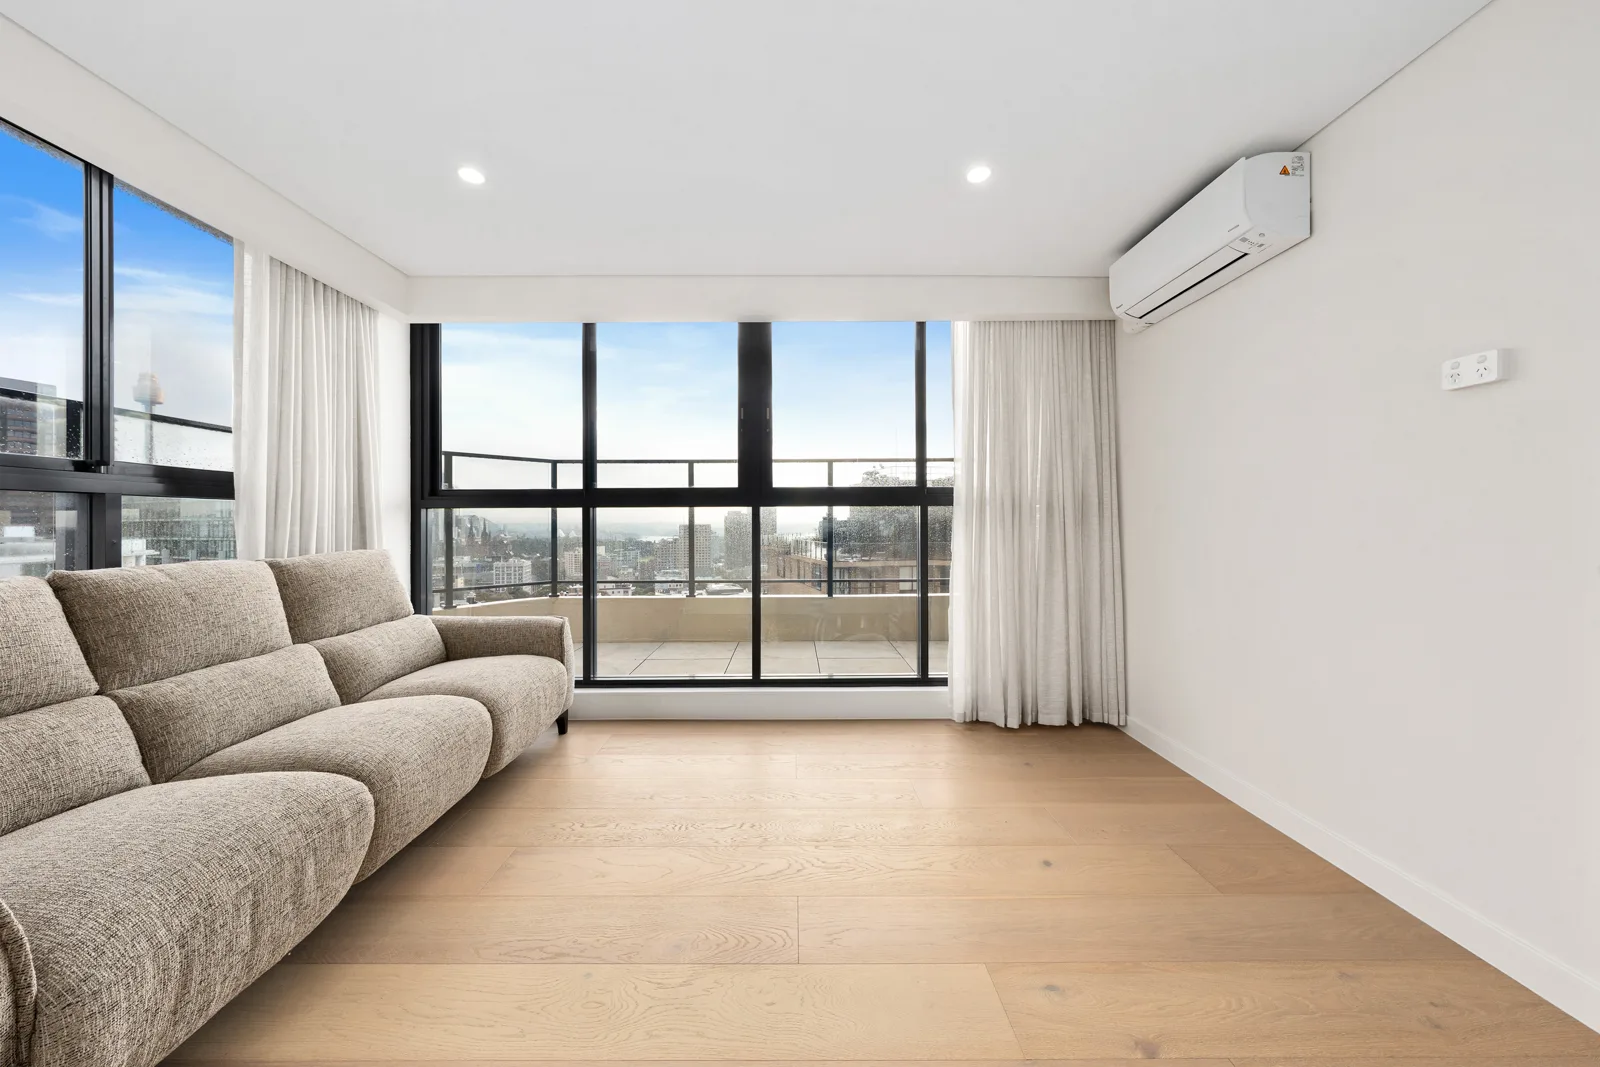 Completed
Entry & stairs3 photos
Laundry1 photos
 Completed
Study3 photos
Electrical details11 photos
 Completed
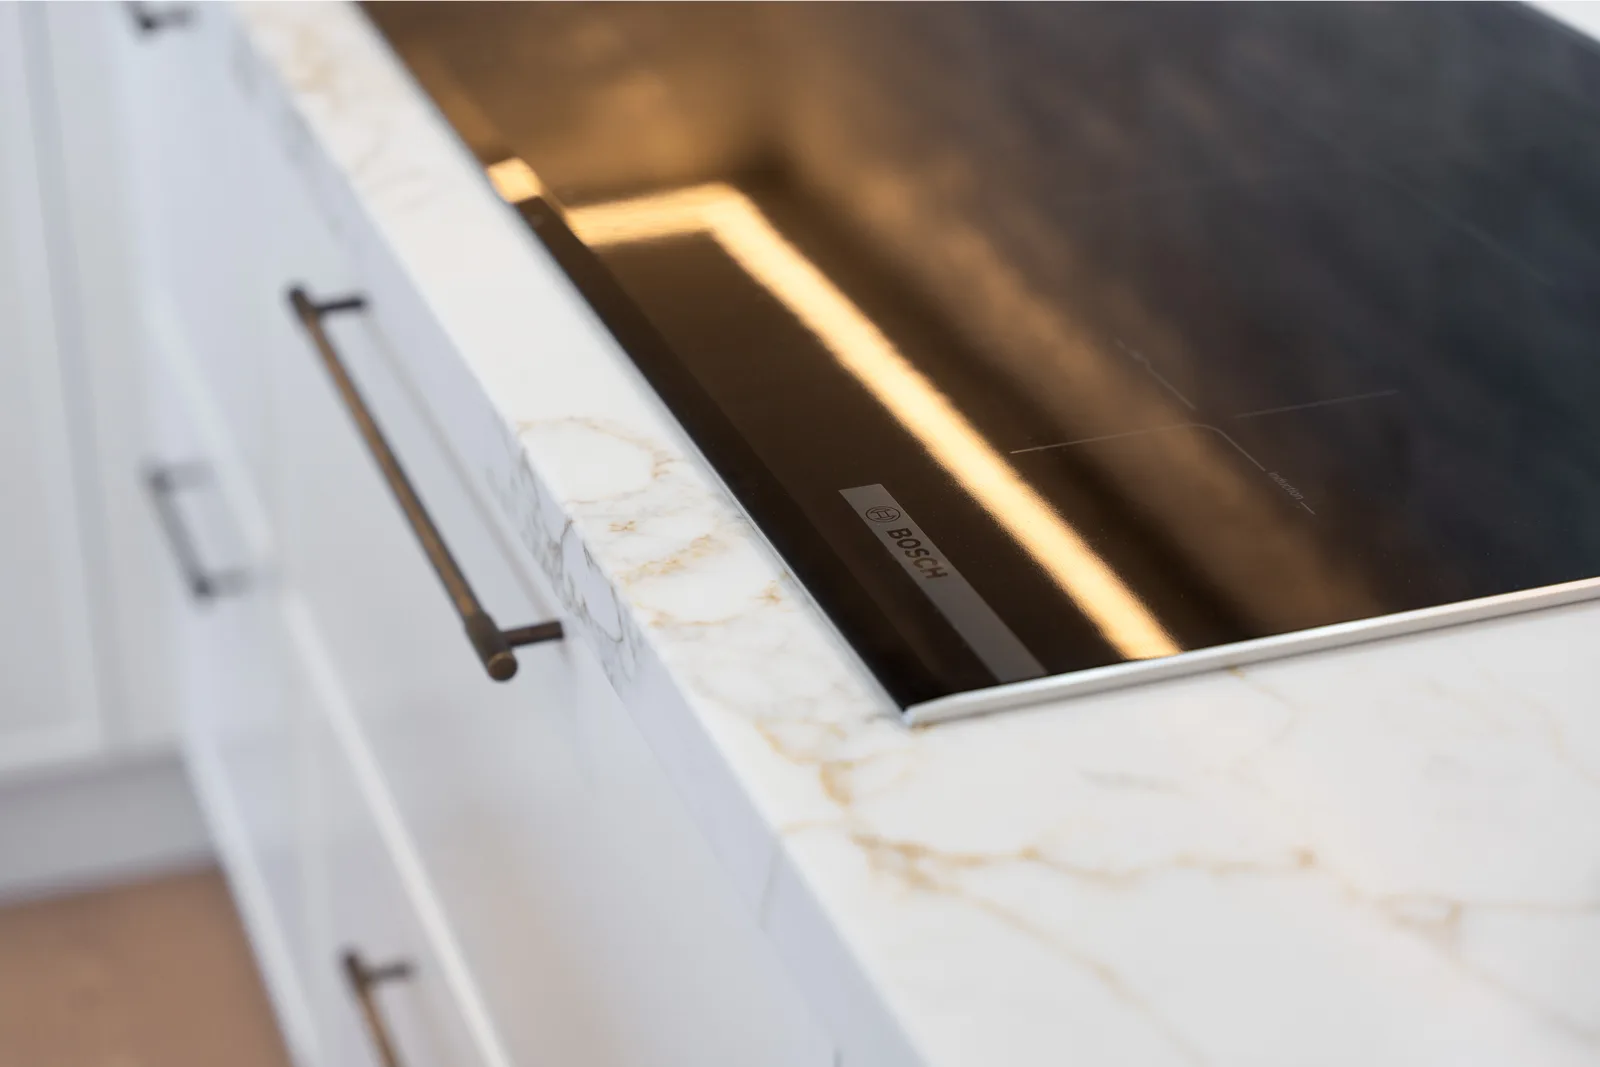 Completed
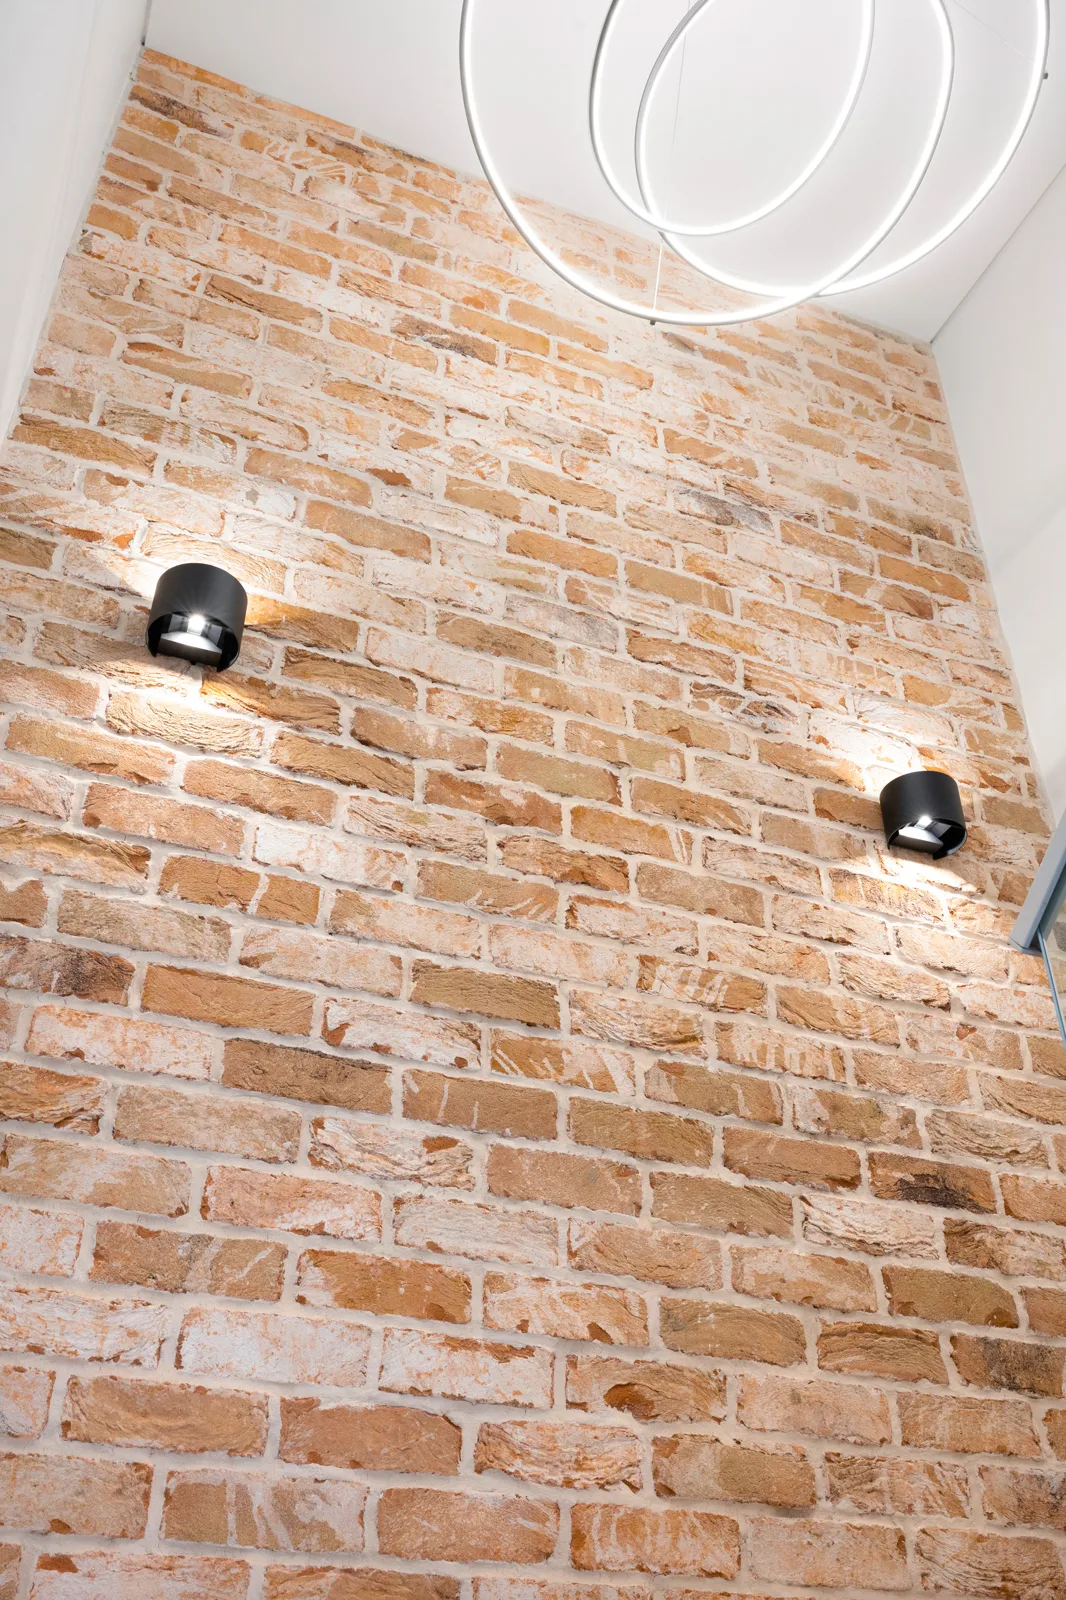 Completed
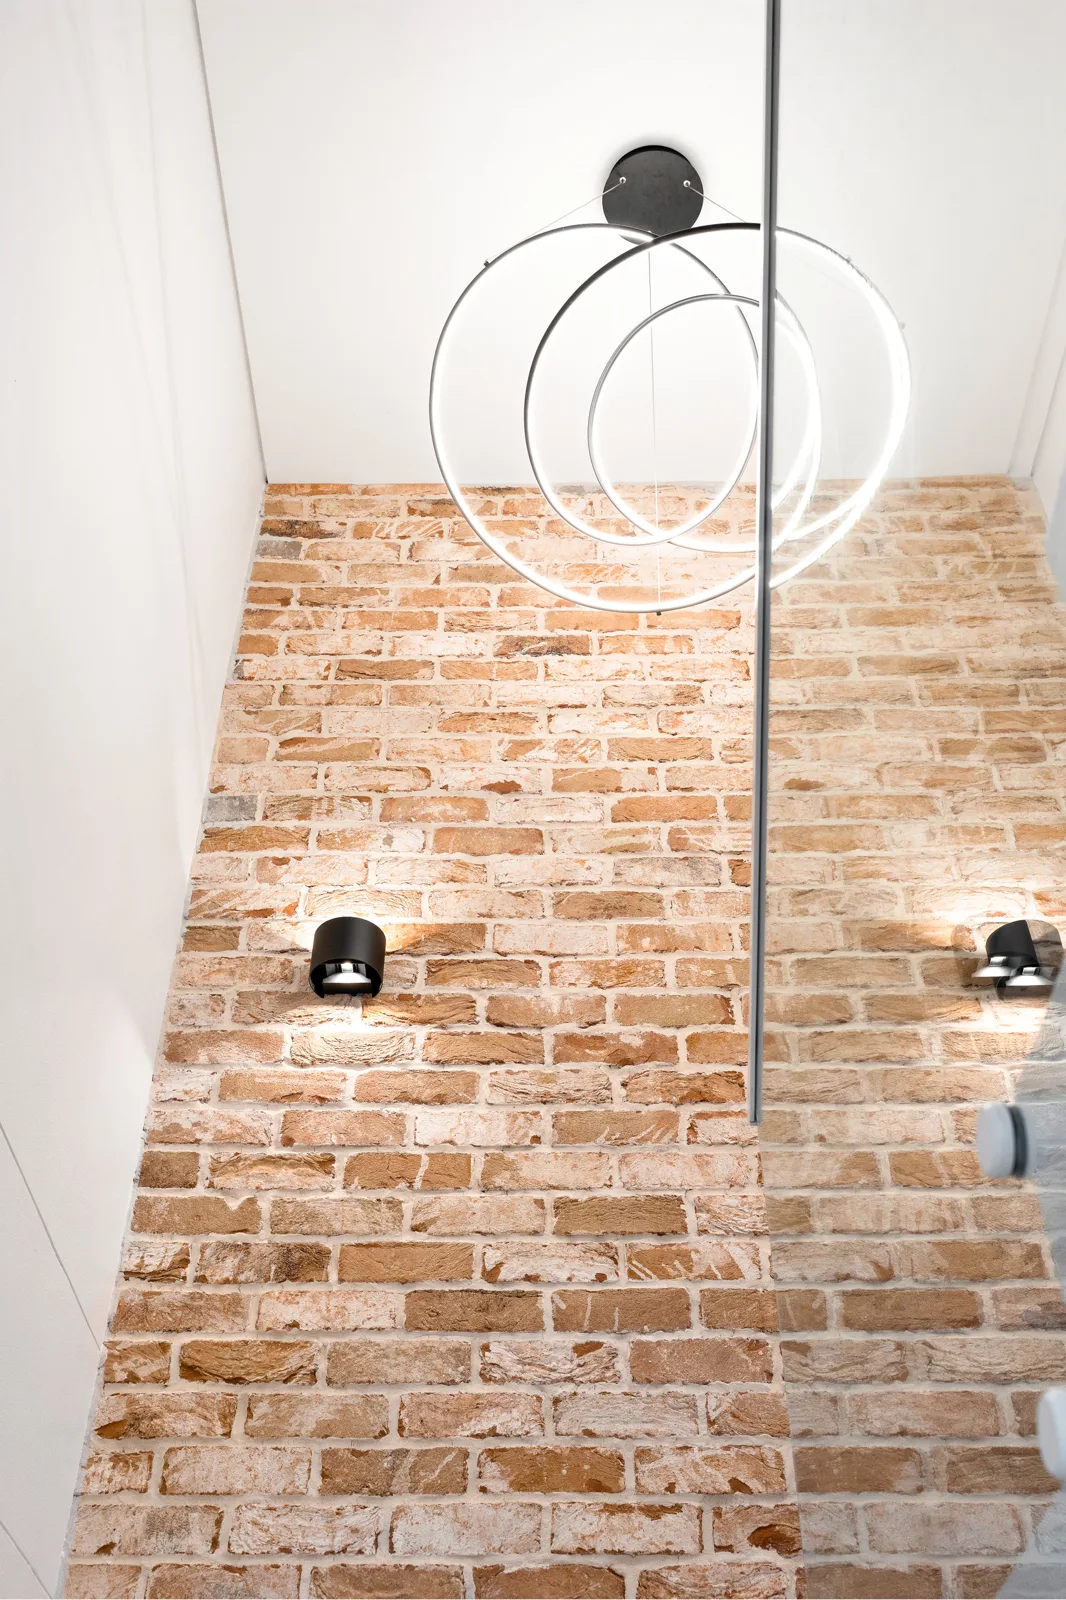 Completed
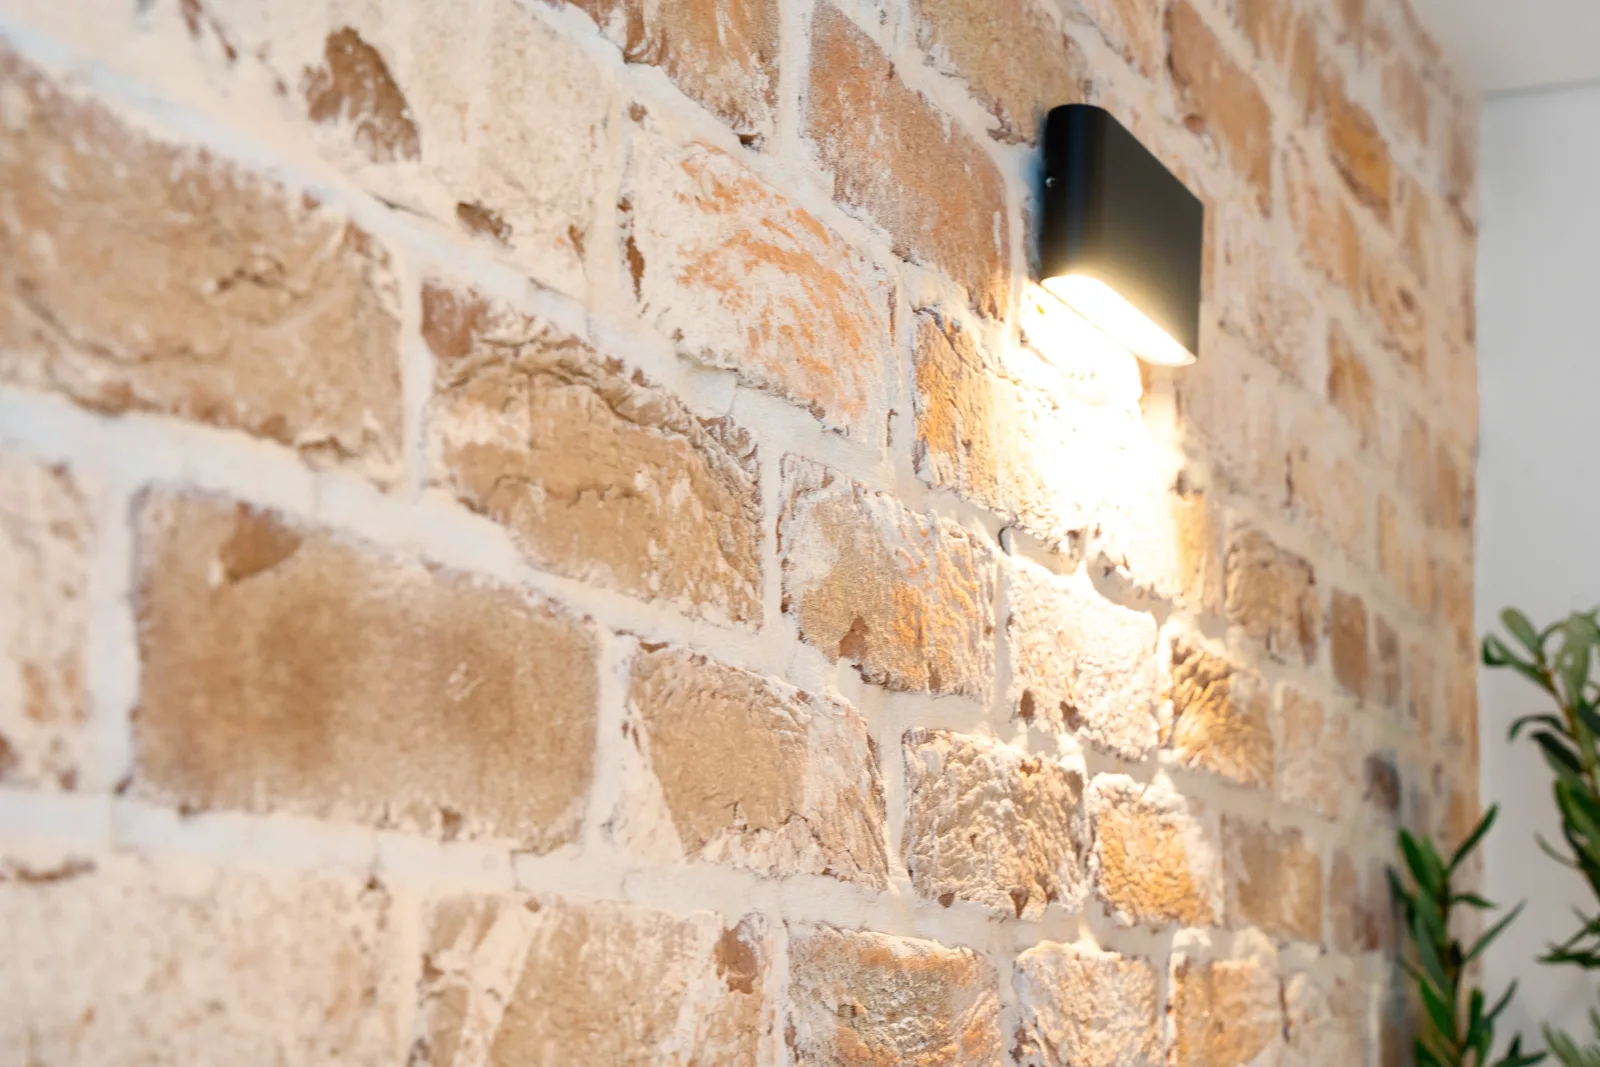 Completed
 Completed
 Completed
 Completed
 Completed
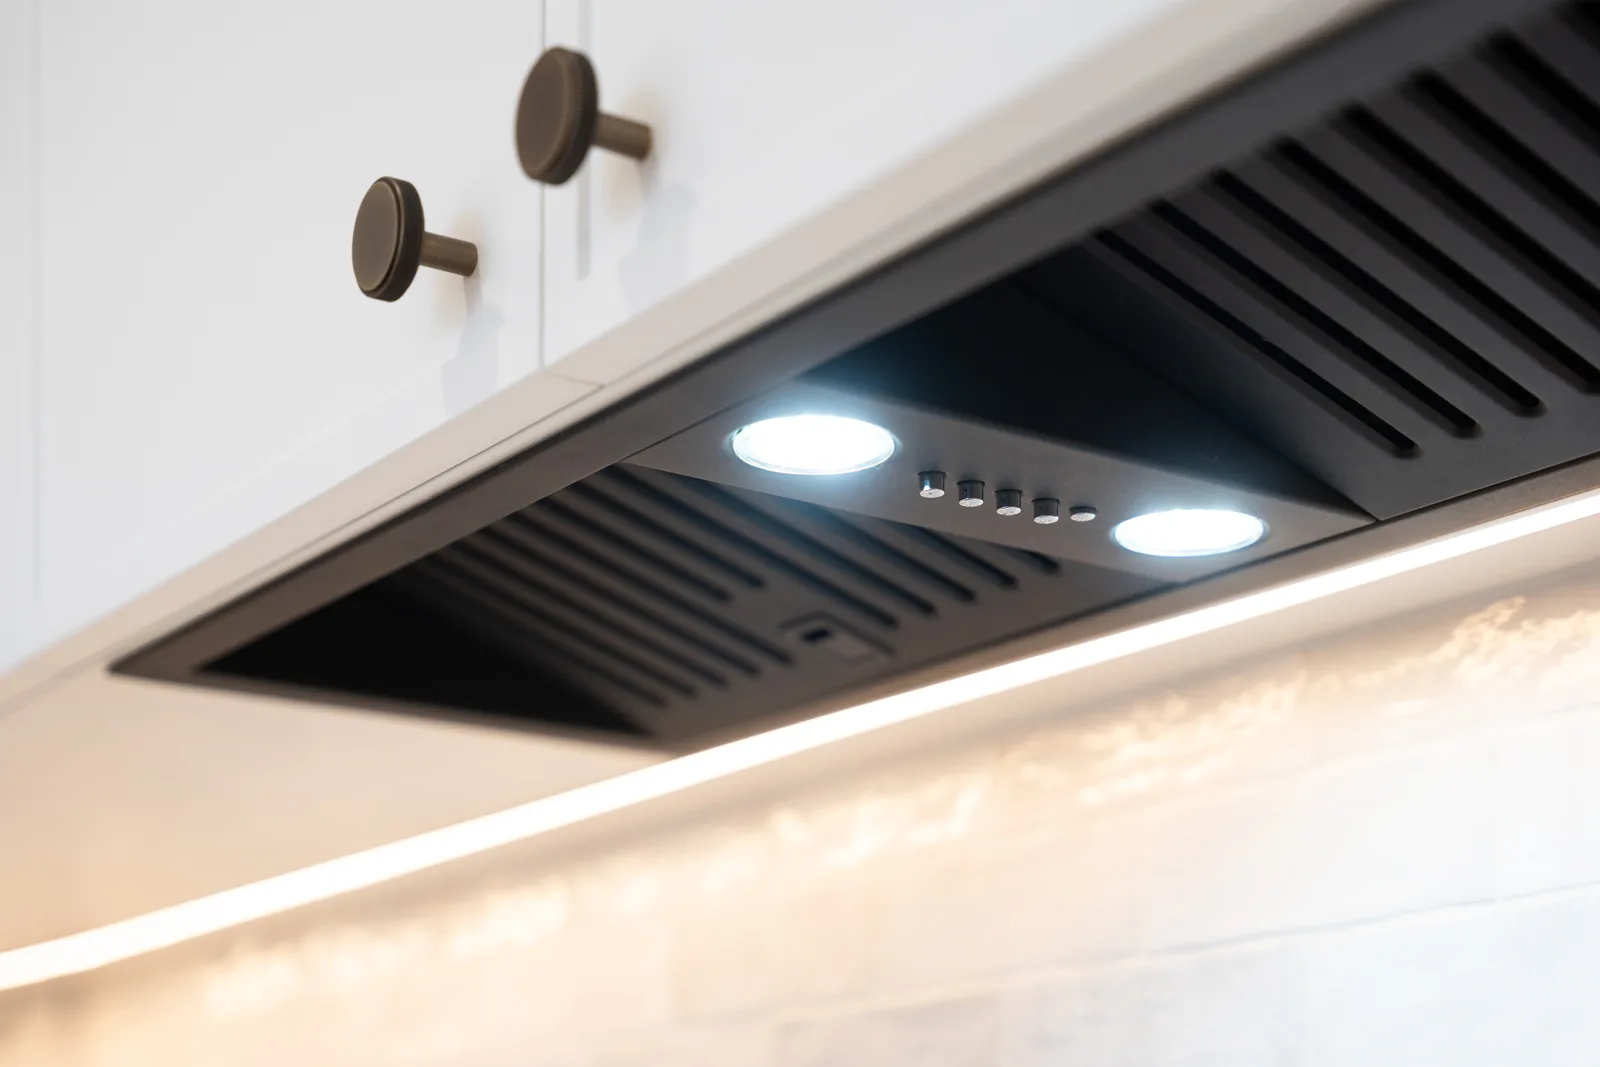 Completed
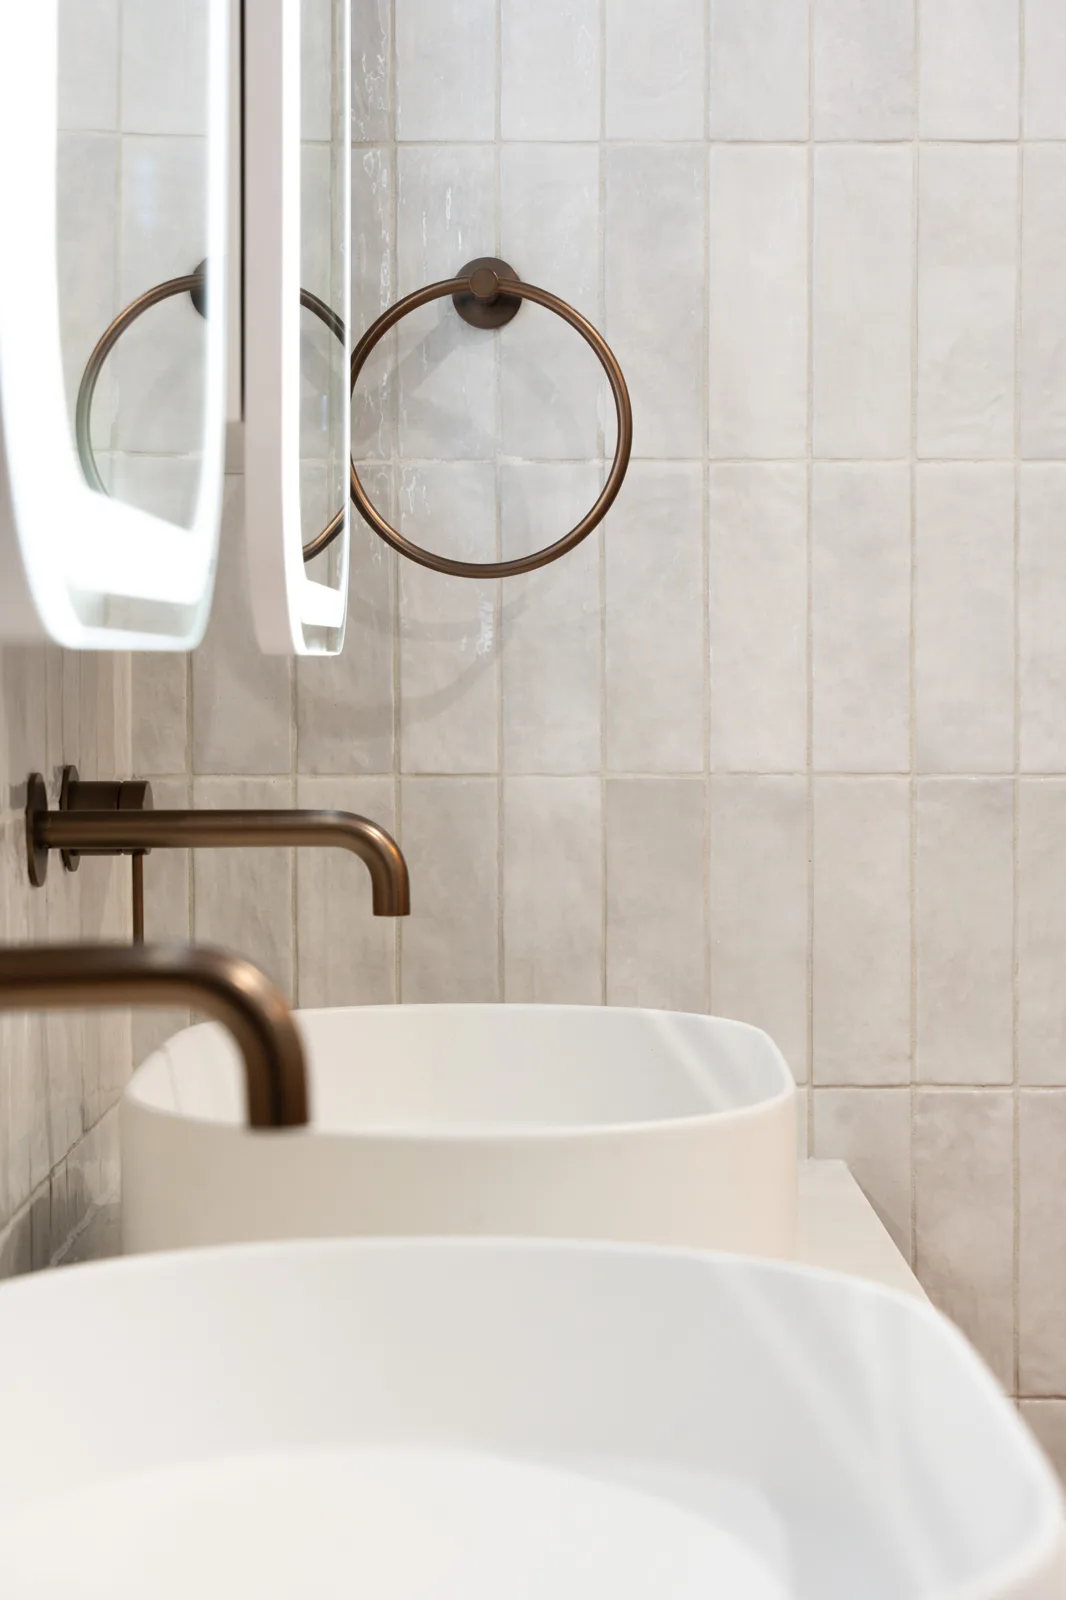 Completed
Planning electrical work for your renovation?
Share your layout, the rooms involved, fitting selections and proposed timing. We can discuss new wiring, installation and fit-off, from an individual job to a complete electrical fit-out.
DISCUSS YOUR PROJECT →